Landscaping project CH
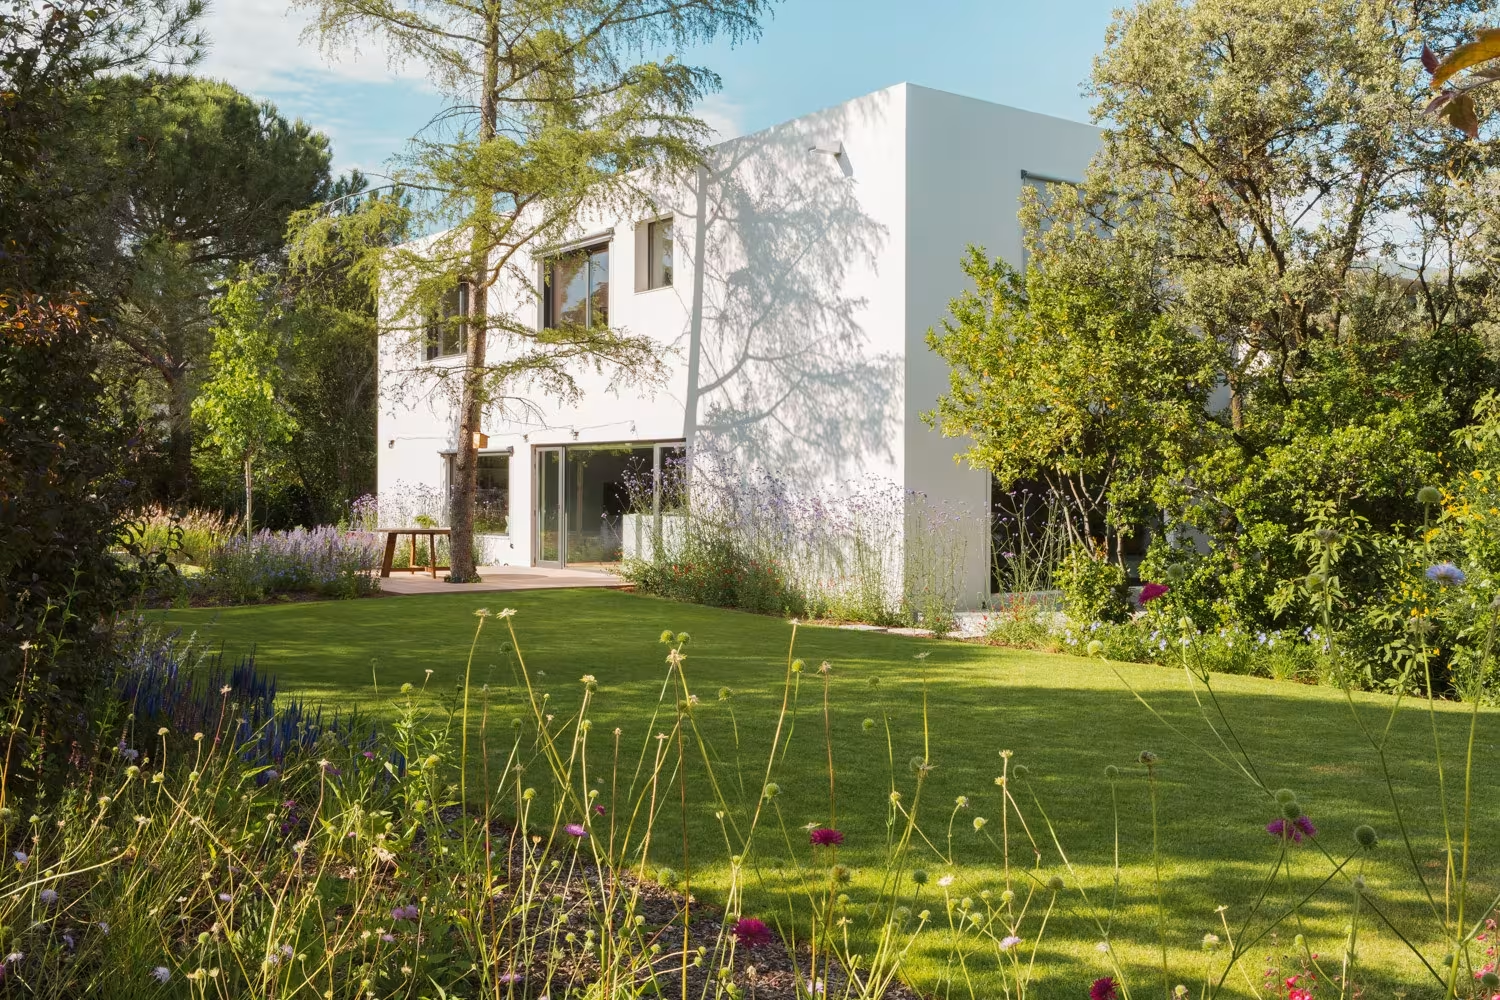
The plot had a garden before it had a house. Pines, holm oaks and the odd olive tree marked where one could build and where one could not, and our landscape design for Project CH starts from that obedience: keep the existing trees and plant beneath and around them, without letting the new building displace them.
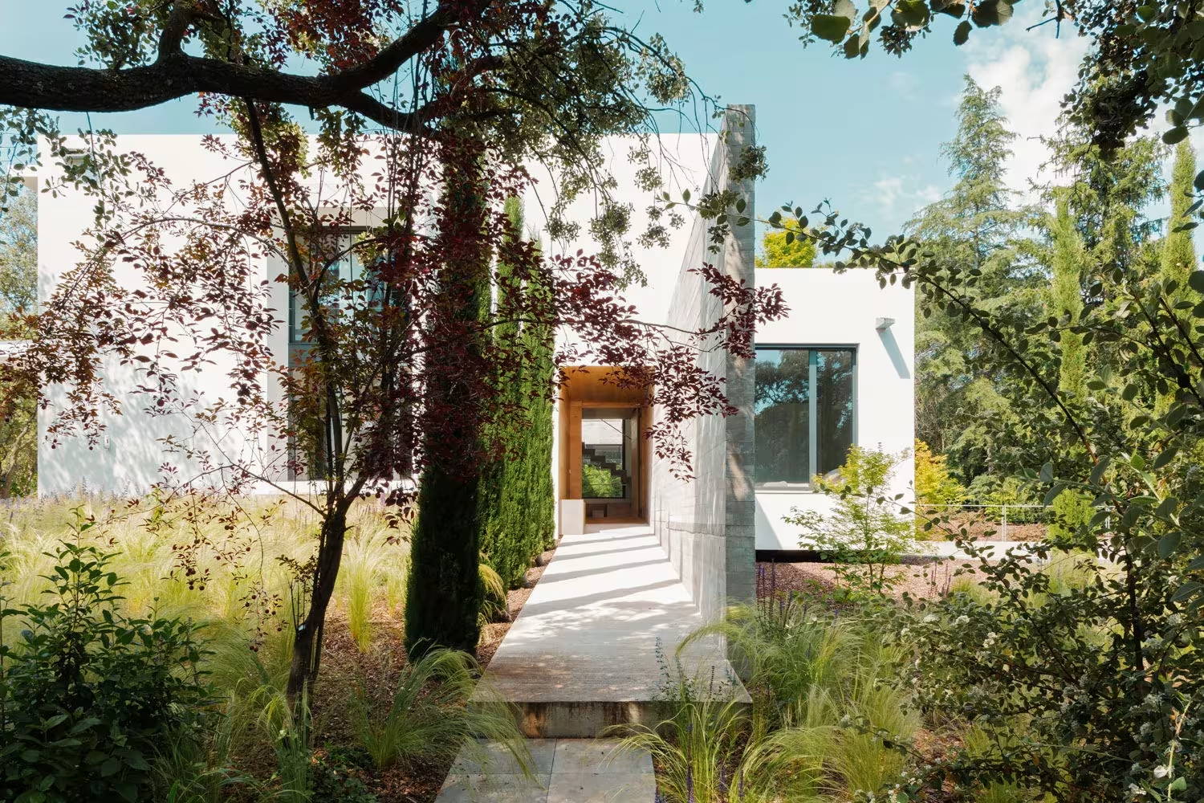
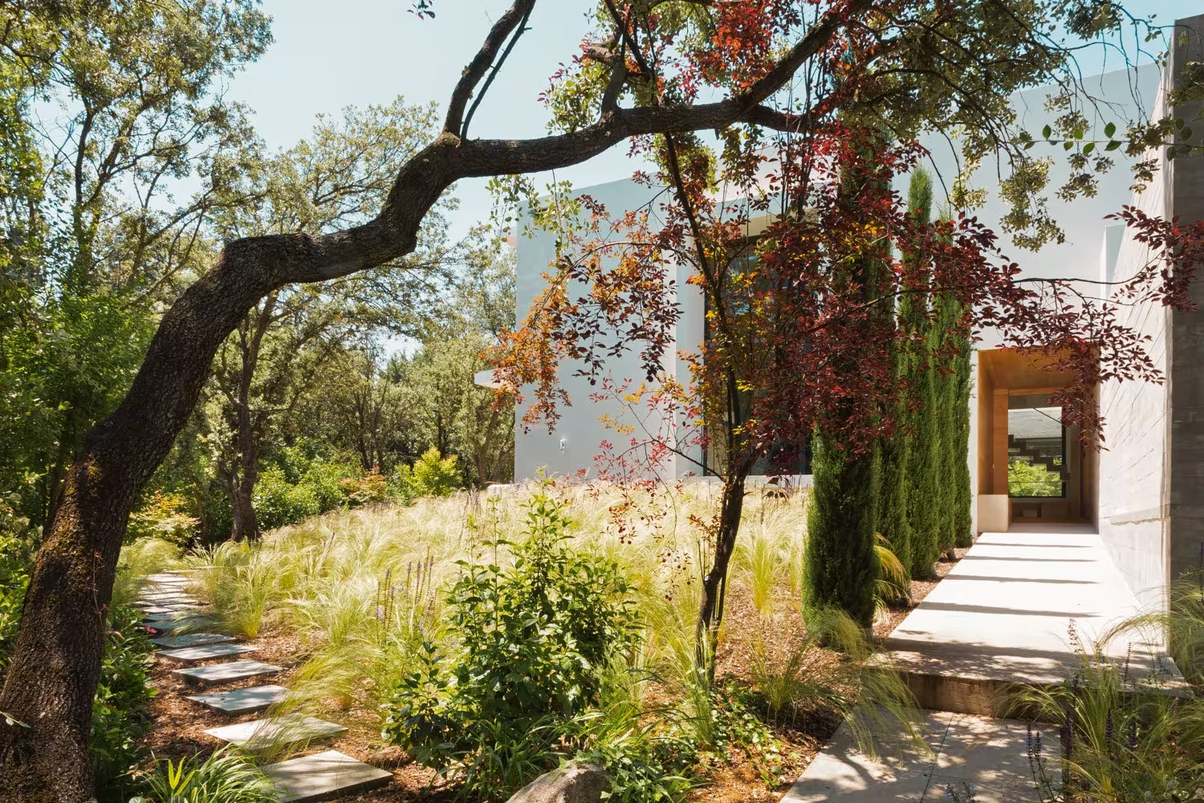
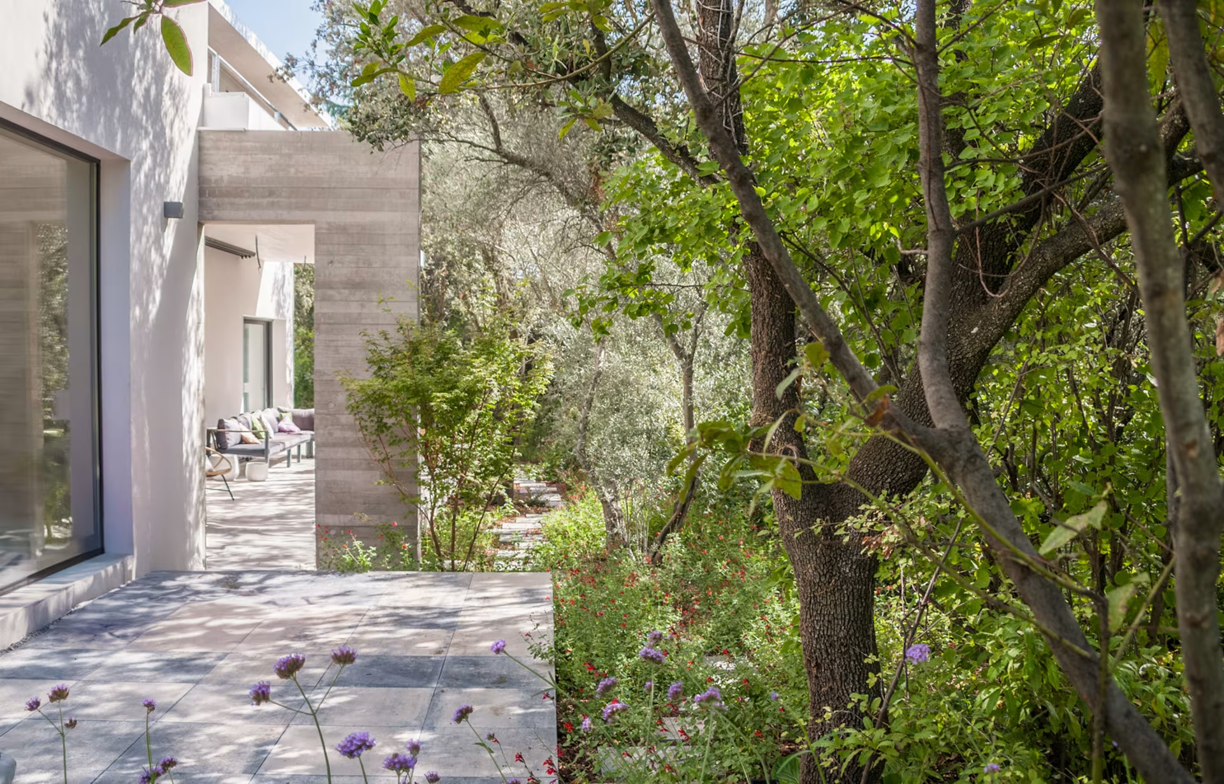
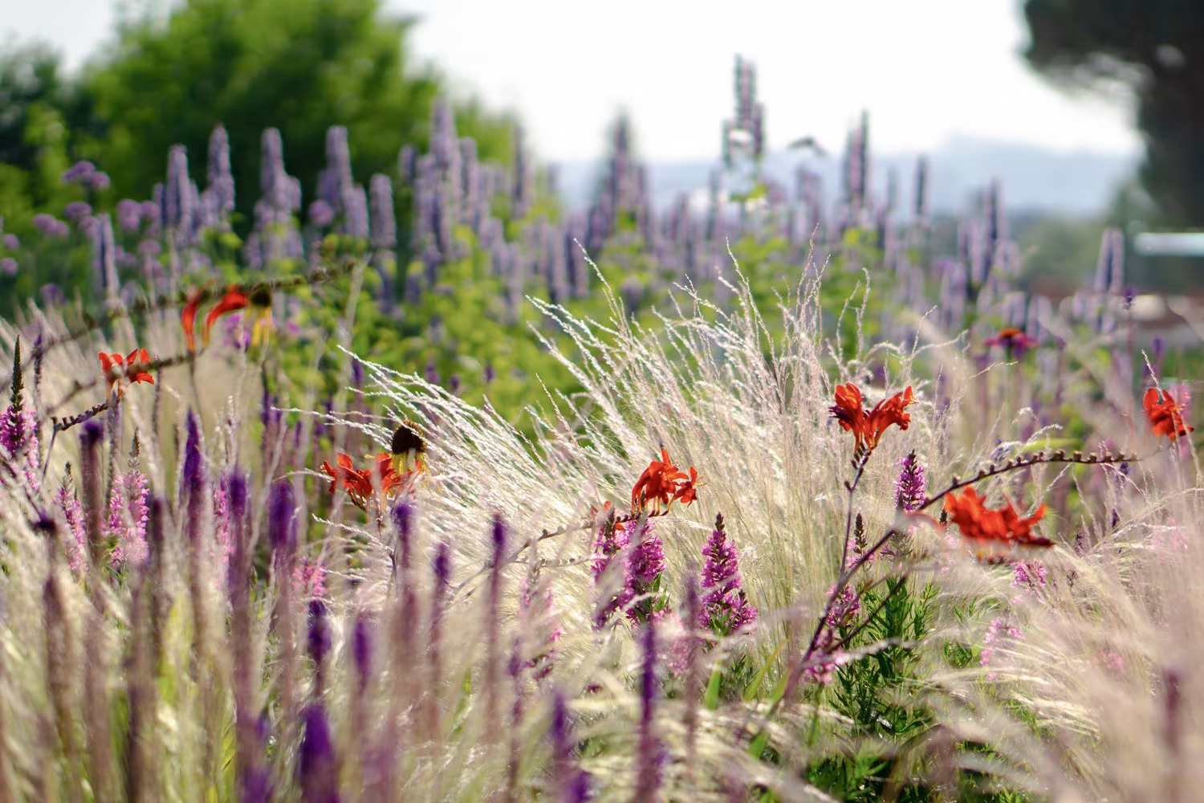
The route begins at the entrance, where one of the two board-formed concrete walls accompanies the visitor between its shade and a row of cypresses. The path of stone slabs threads its way between grasses that, in late spring, raise their feathery plumes and turn almost white against the light. The house, white and stepped, appears at the end, not at the beginning.
The planting follows the meadow logic of our gardens: loose drifts of perennials and grasses, staggered flowering, species that need little water. In the sun, purple salvias, lavender, pink echinaceas with orange hearts and the red flares of crocosmias among the plumes. In the shade of the holm oaks and a gnarled trunk, a different register: fine-leaved hakonechloa and Japanese maples that set the path alight in autumn. Two gardens in one, decided by the light that reaches the ground.
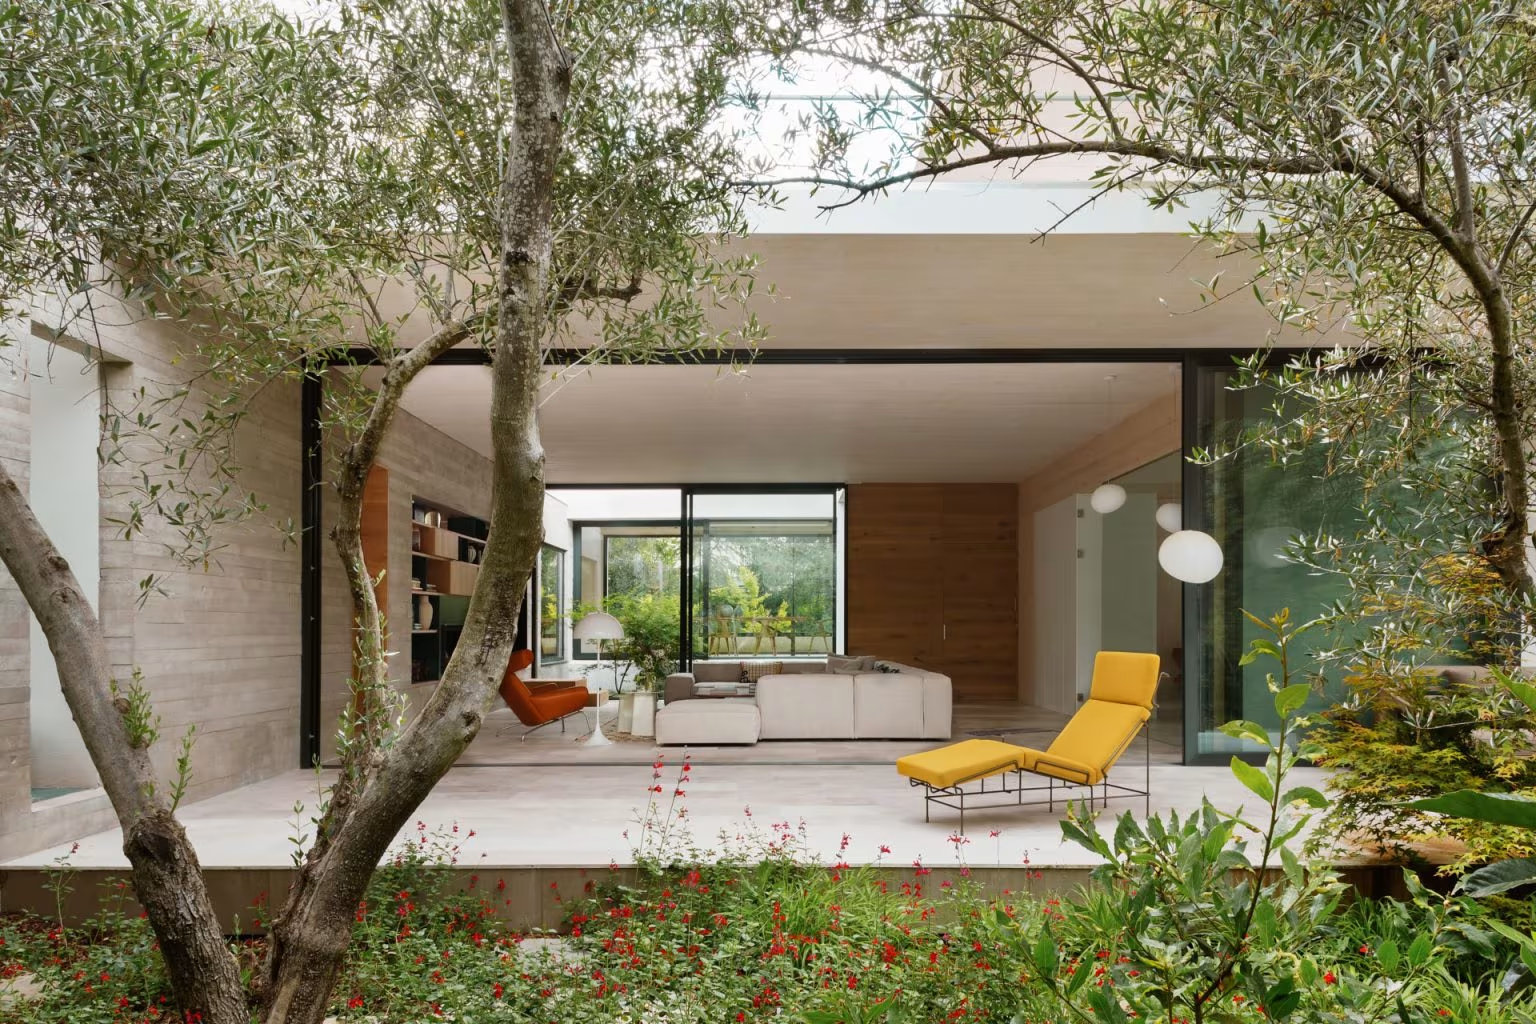
Towards the interior, the garden does not stop at the façade. The central courtyard that organises the house carries the vegetation through to the living room, the dining room and the kitchen, which opens north onto the green. From inside, there is garden in almost every direction; from outside, the house reads as one more volume among the trunks.
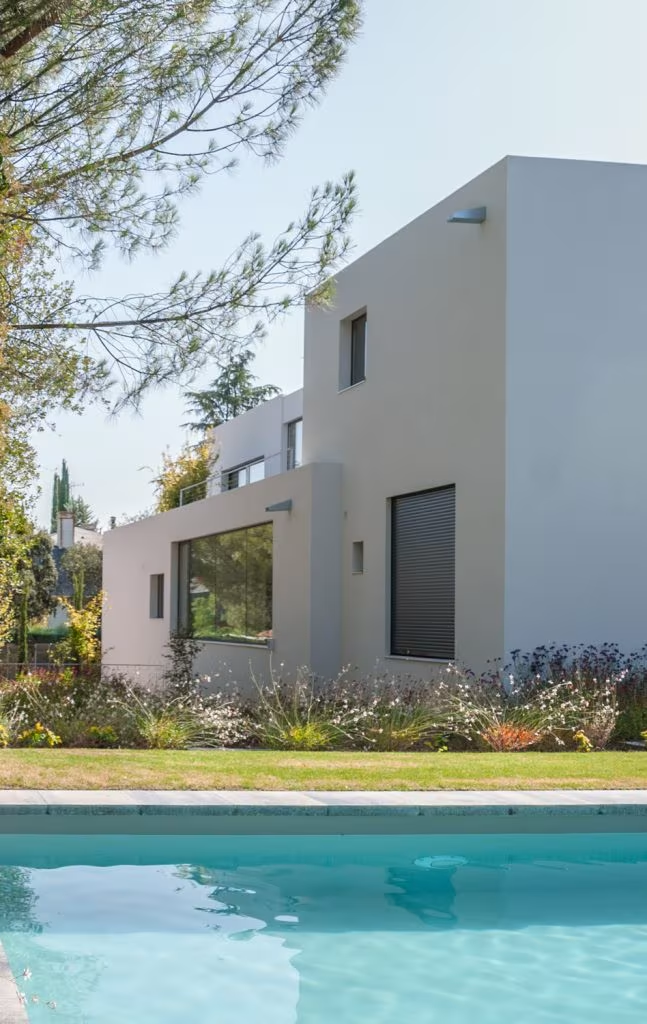
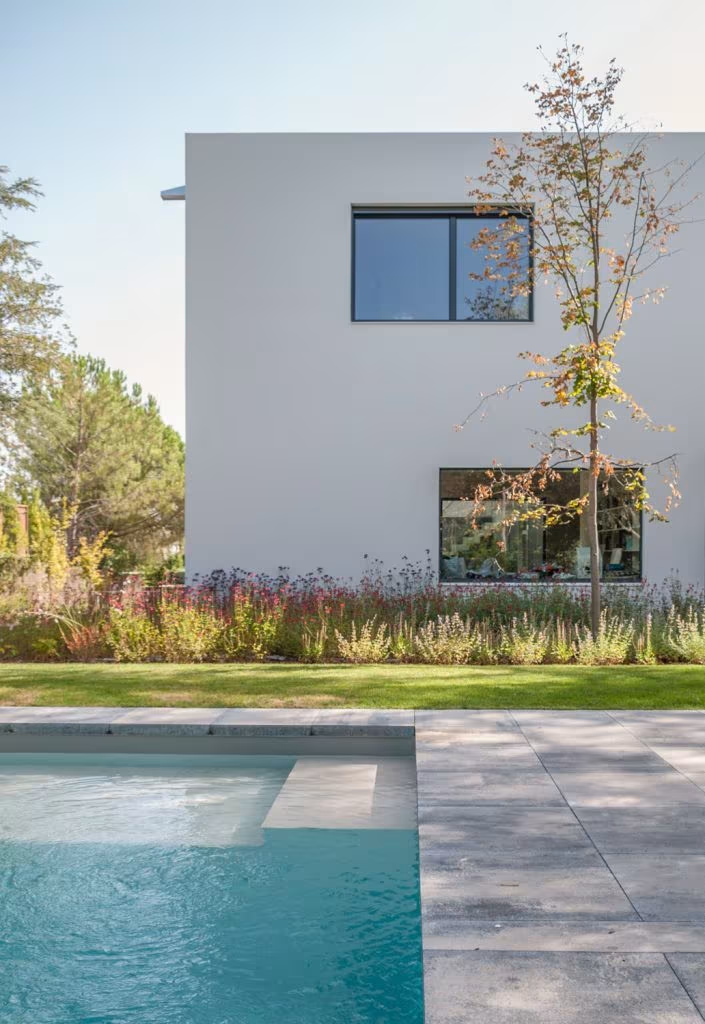
The pool, beside the white volumes, is surrounded by the same wild planting as the rest, with no separate frame. We designed it to be crossed every day on the way to the porch, and to change colour with each season while asking for almost nothing in return.