Sustainability
We are committed to our role in achieving more sustainable and mindful architecture.
At ÁBATON, we are aware of the footprint that construction leaves on the environment. Our goal is to minimize our impact:
Sustainable Construction
We base our constructions on sustainable architectural design, utilizing low-impact, eco-friendly materials that are highly recyclable and cost-effective.
Respect for the environment
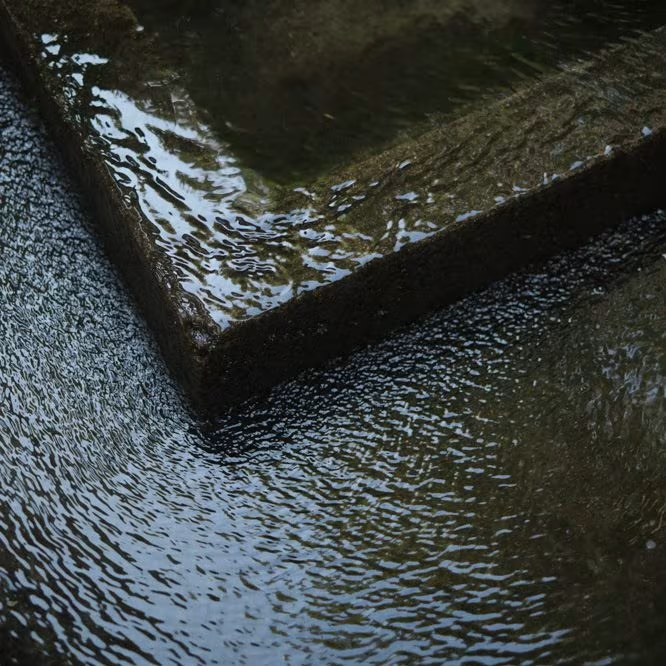
We analyze the site’s rainwater, ensuring it is returned to the land to maintain the area’s natural moisture levels where construction takes place.
Bioclimatic criteria
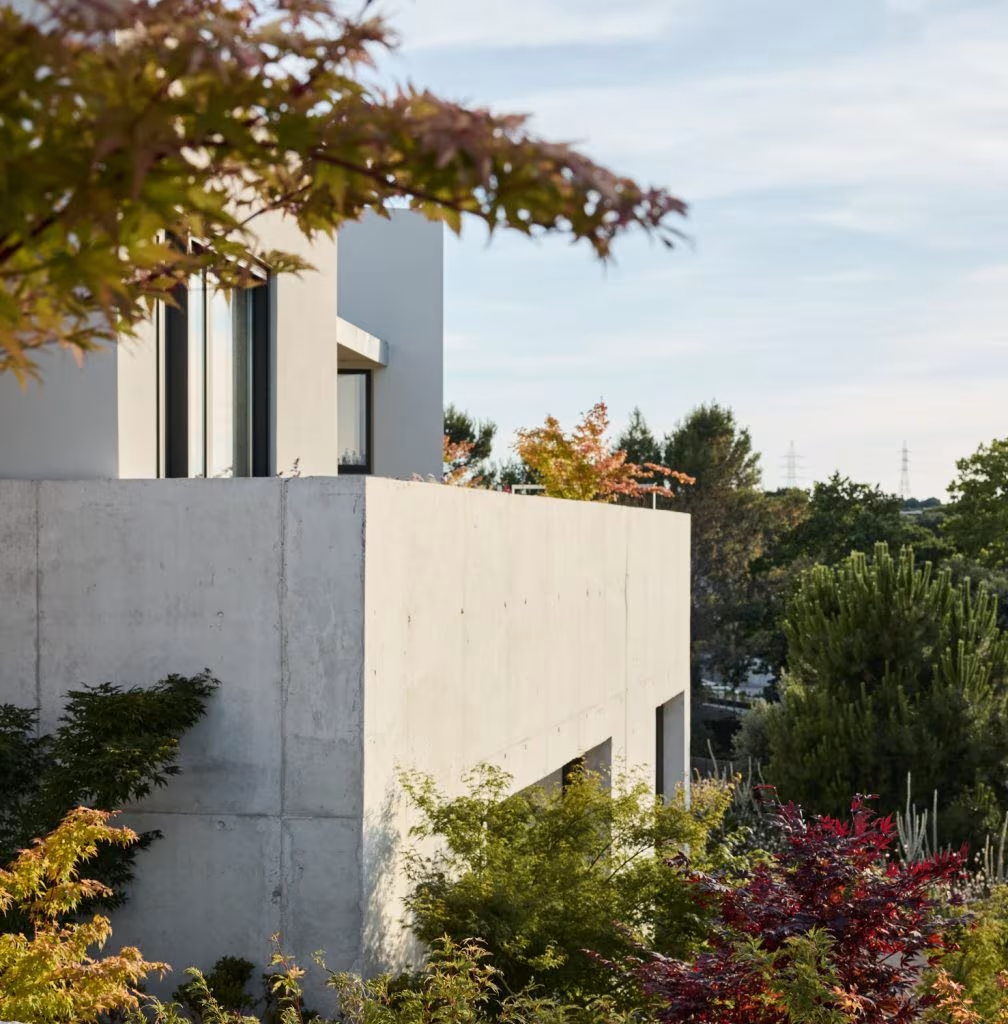
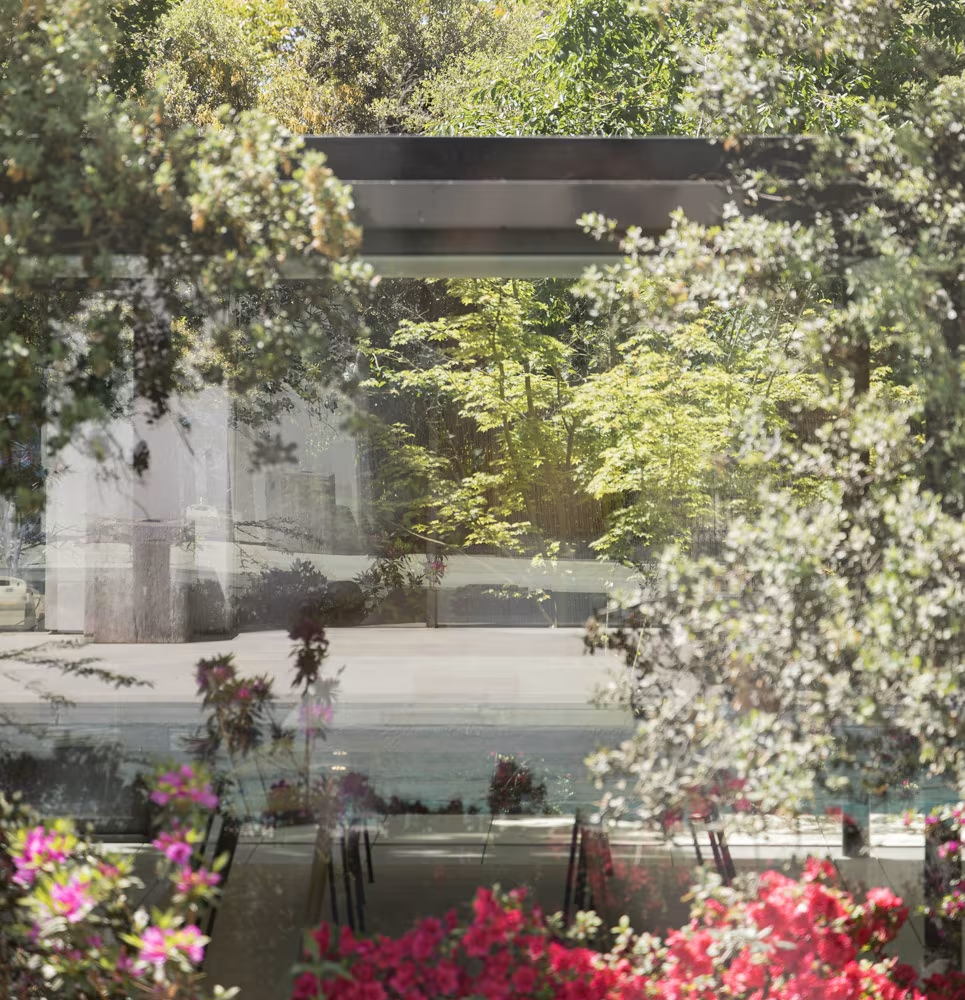
ÁBATON incorporates bioclimatic criteria into all projects to ensure energy efficiency both in the short and long term, pioneering the design, development, and execution of green roofs and terraces in Spain.
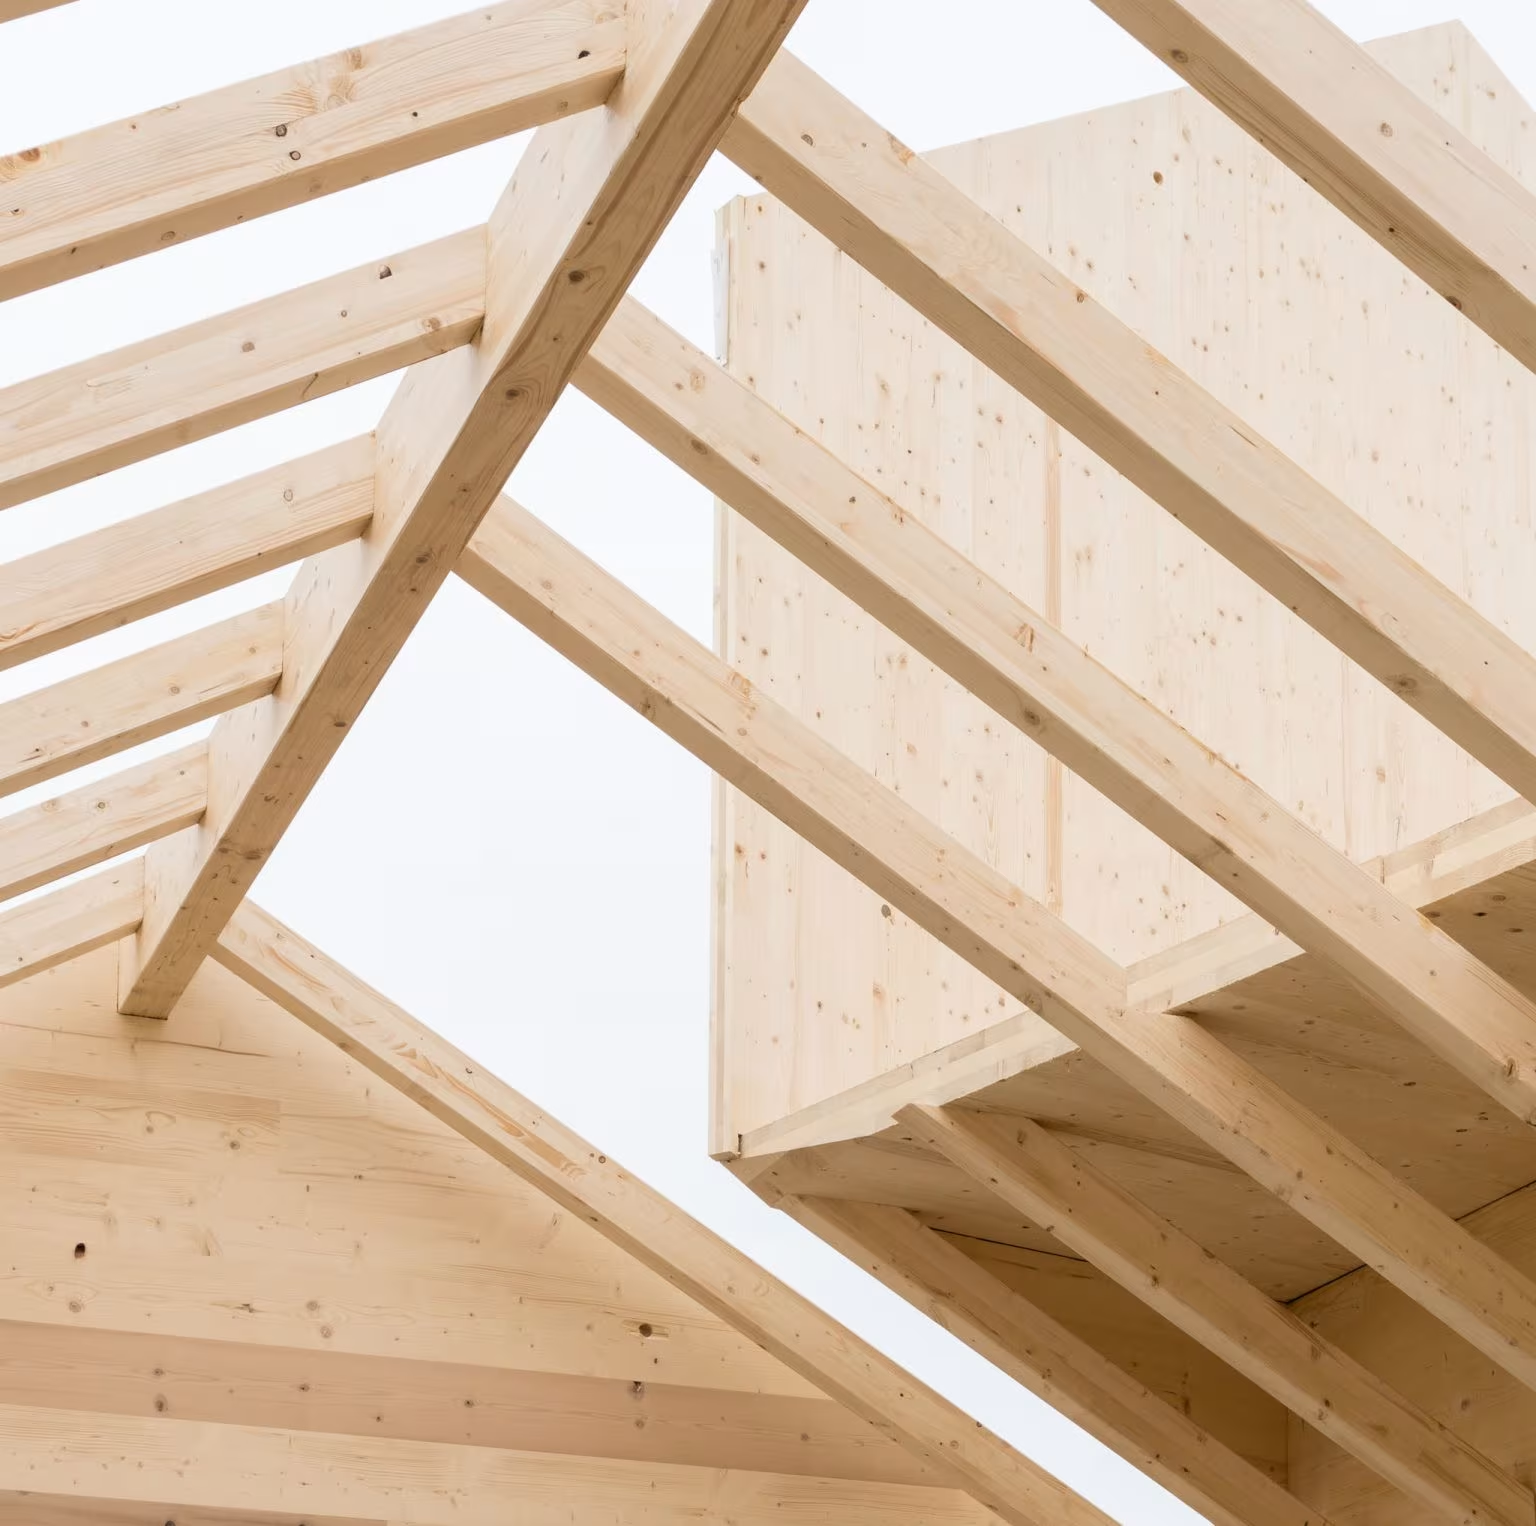
CLT Wood Construction
New technologies applied to wood allow us to build sustainable architectural projects using an eco-friendly material that can replace conventional materials.
The main advantage of cross-laminated timber over other building materials is that it offers superior structural performance. Other advantages include:
Optimization of usable floor area relative to gross floor area
Prefabrication of the components to be installed on-site, ensuring adherence to the architectural design and dimensional accuracy
Reduction in the loads transmitted to the foundation
Reducing construction timelines
Elimination of thermal bridges associated with materials that have higher thermal conductivity
Reduced energy consumption during construction and lower CO2 emissions compared to other materials, since wood sequesters CO2 from the atmosphere as it grows naturally in forests
Improvements to the ecosystem, as only PEFC-certified European wood is used, which ensures sustainable practices and improvements in forest stands
The structural system used improves humidity control by stabilizing the spikes that occur during everyday use
We are the architecture firm and construction company that has designed and built the most CLT homes in Spain.
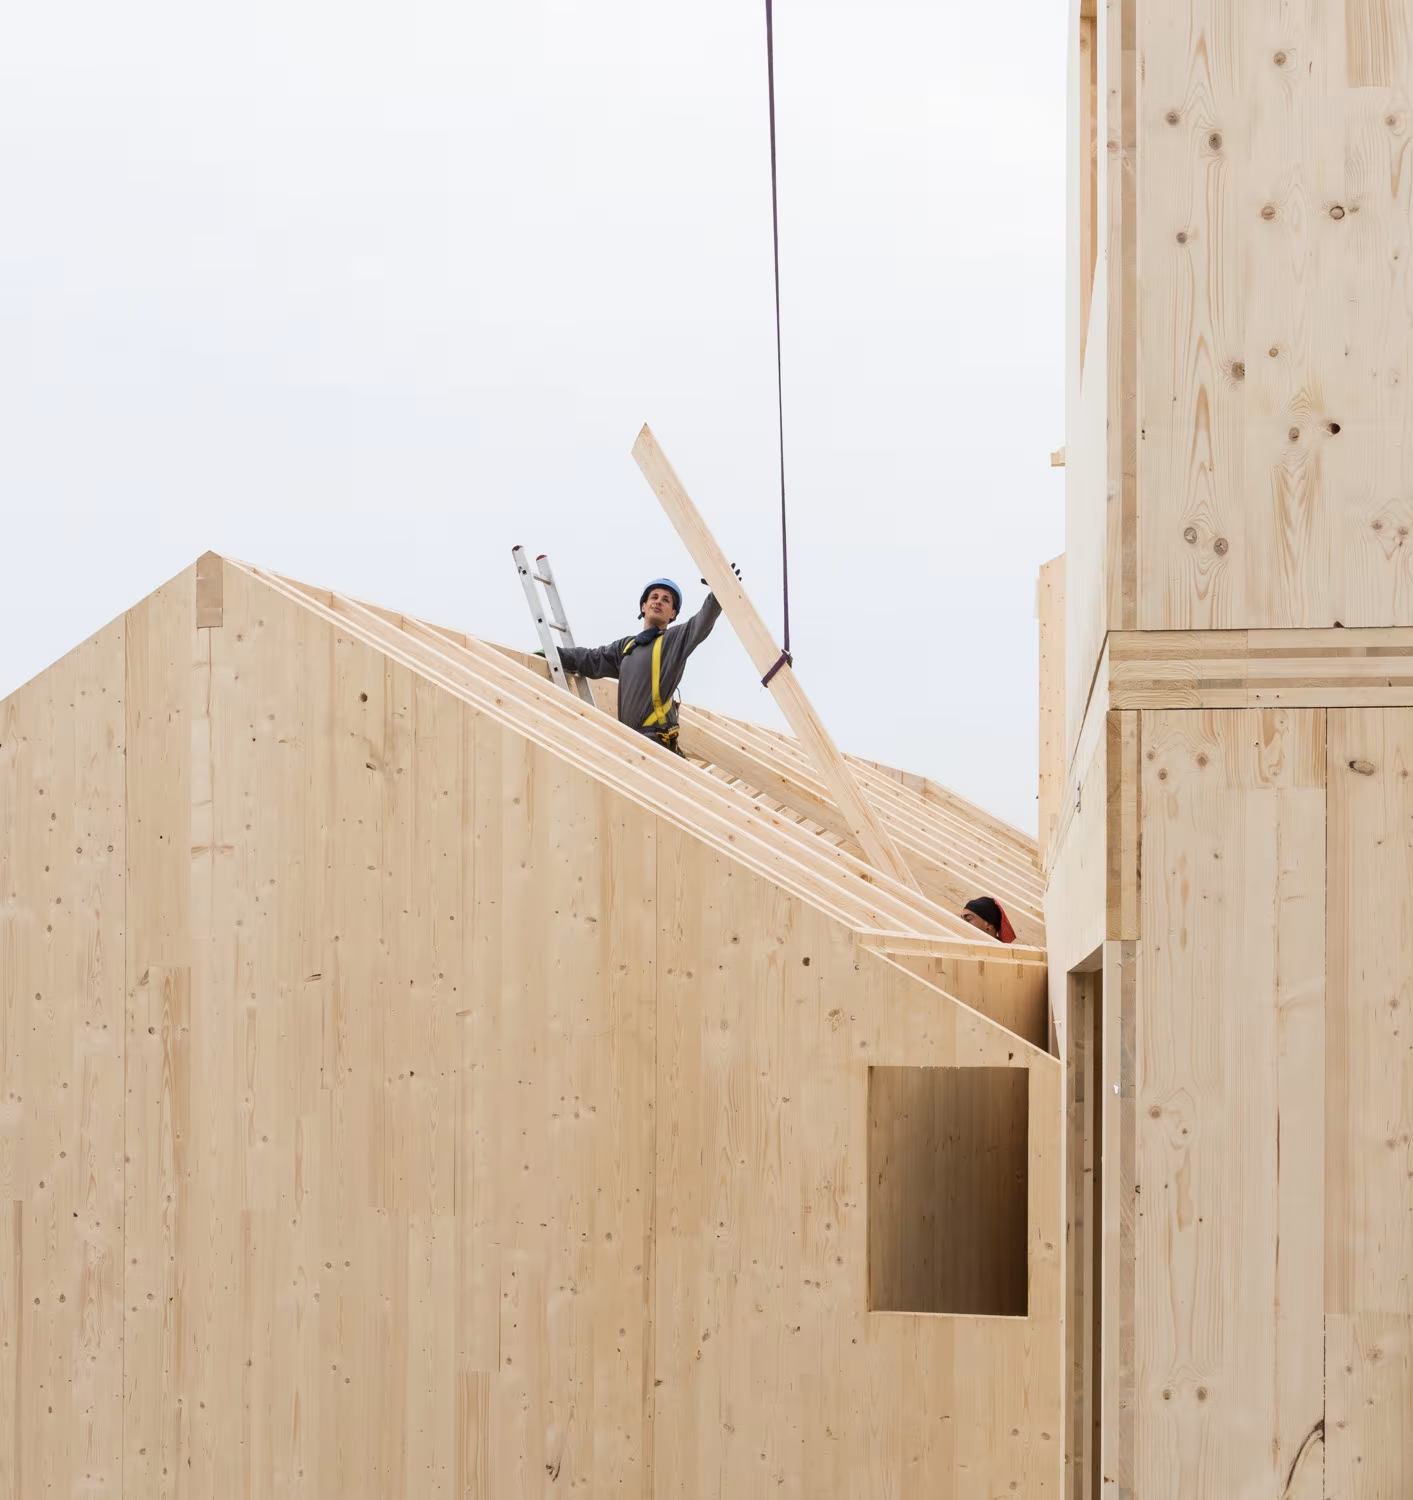
Learn about the benefits of designing and building with CLT in this video:

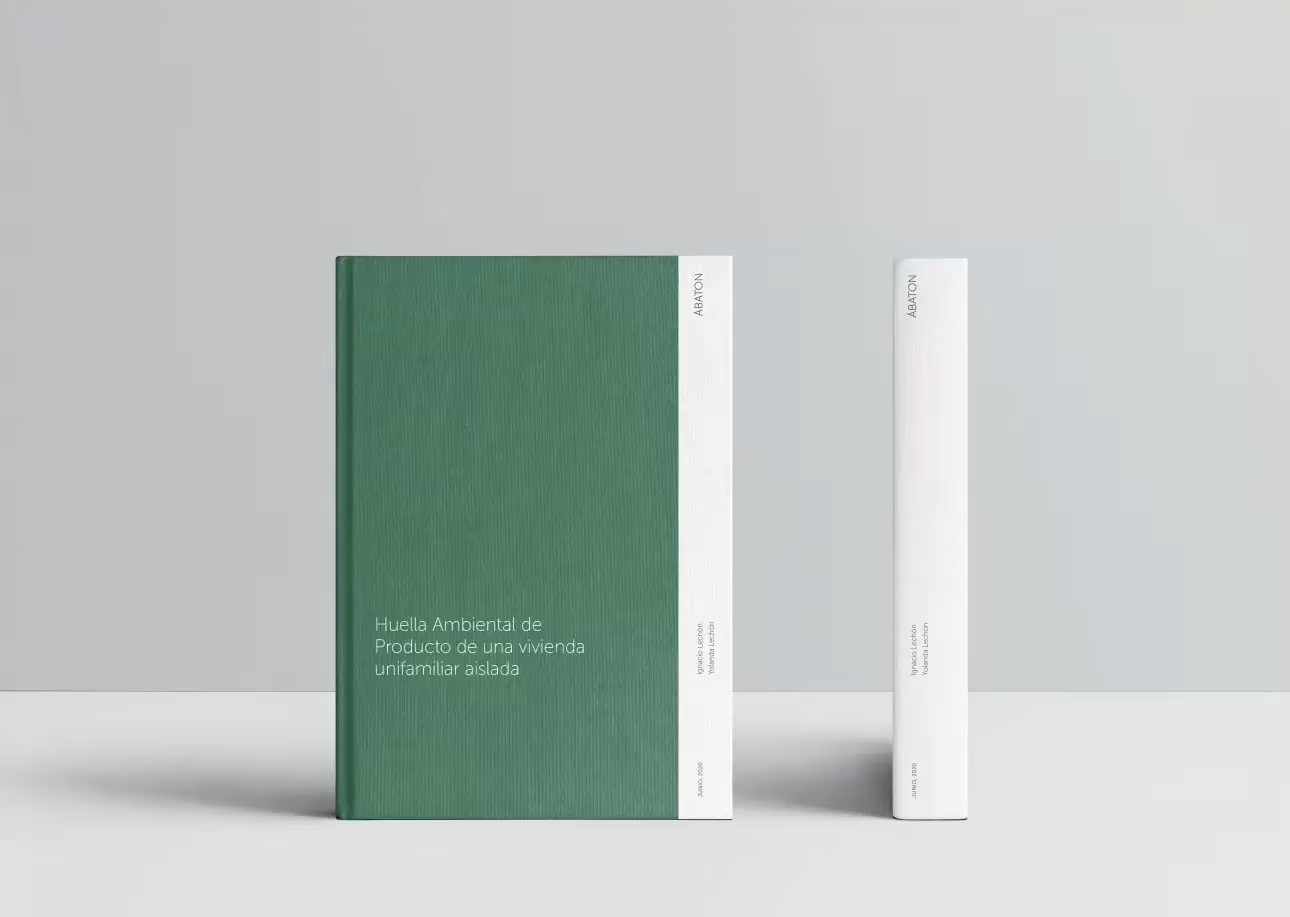
The product environmental footprint (PEF) is a multi-criteria measure of a product’s environmental performance throughout its life cycle across all supply chain activities, from the extraction of raw materials to the management of final waste, including construction, use, and maintenance.
Product Environmental Footprint
ÁBATON has calculated the environmental footprint of a detached single-family home of approximately 250 m2, built with a cross-laminated timber (CLT) structure. It is a home built to high construction standards, with an A energy rating, that follows the conceptual guidelines of the Passivhaus standard. From this perspective, it can be considered a model of the firm’s construction approach.
Analyzing the environmental footprint provides detailed, quantified, and standardized information on the impact of each project decision, enabling informed decision-making and the design of buildings that minimize their overall impact. ÁBATON is committed to sustainable architecture.
ÁBATON is committed to the future and is determined to work toward a more sustainable world.