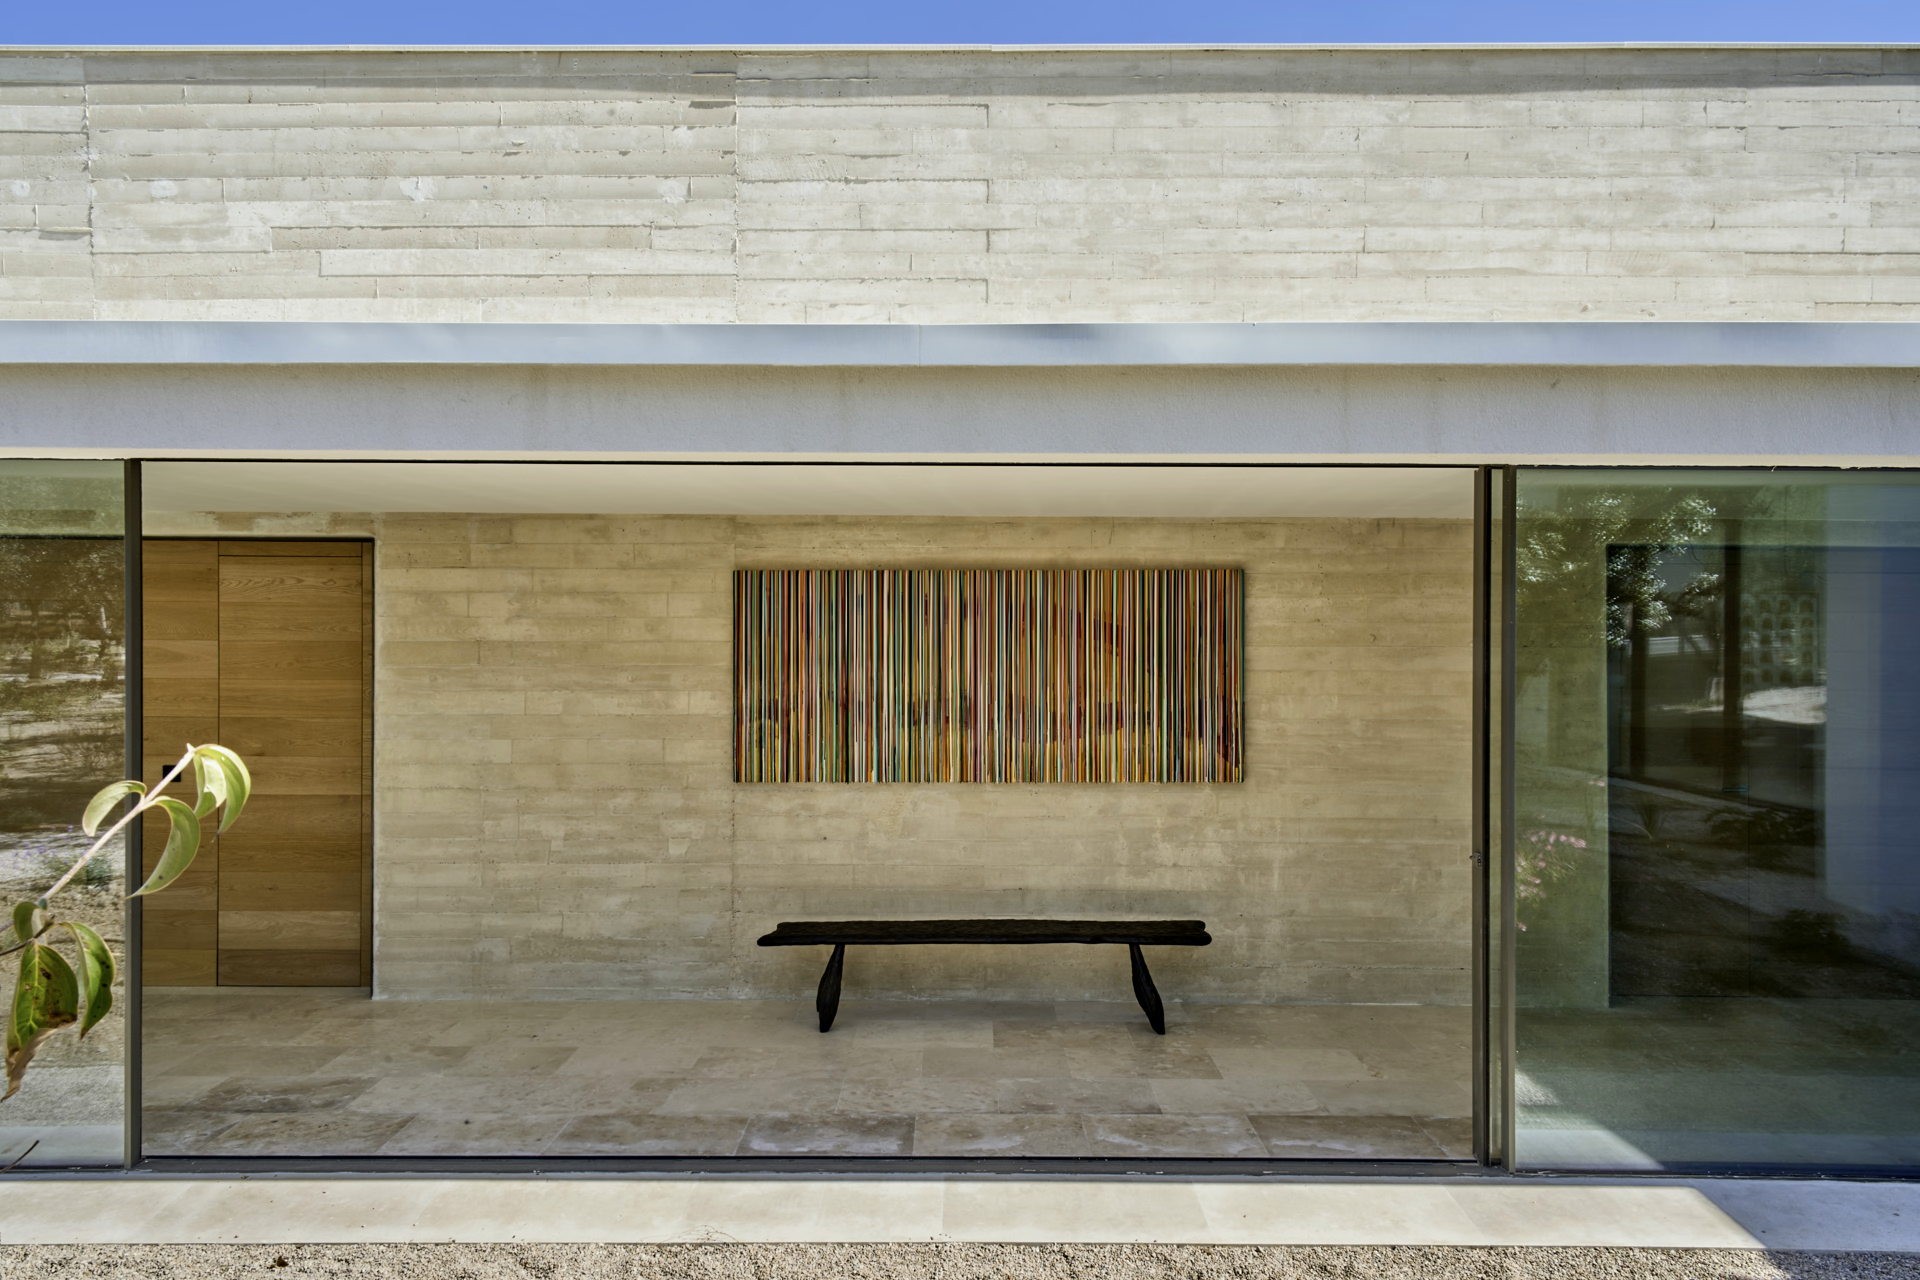
Comprehensive self-build service for luxury homes in Madrid
Custom-Built Luxury Homes: The Formula for Self-Promotion
Self-build housing is a model that allows you to design and build your own home by overseeing every phase of the project, rather than buying it from a developer.
This model offers greater control, freedom, and real cost savings by eliminating middlemen. It is also the ideal option for anyone looking for an efficient, sustainable home that is personalized in every detail, leading the way the design, administrative management, and execution of the project, which allows you to have a fully customized home and greater control over quality, timelines, and budget.
Designing a custom home isn’t limited to choosing materials, square meters, or the building’s volume; it involves thoughtfully planning the paths you’ll take each day, the places where you’ll gather or relax, the feel and atmosphere of each space, and the way of life that will shape your daily routine: creating a home that reflects a particular style of living and coexisting.
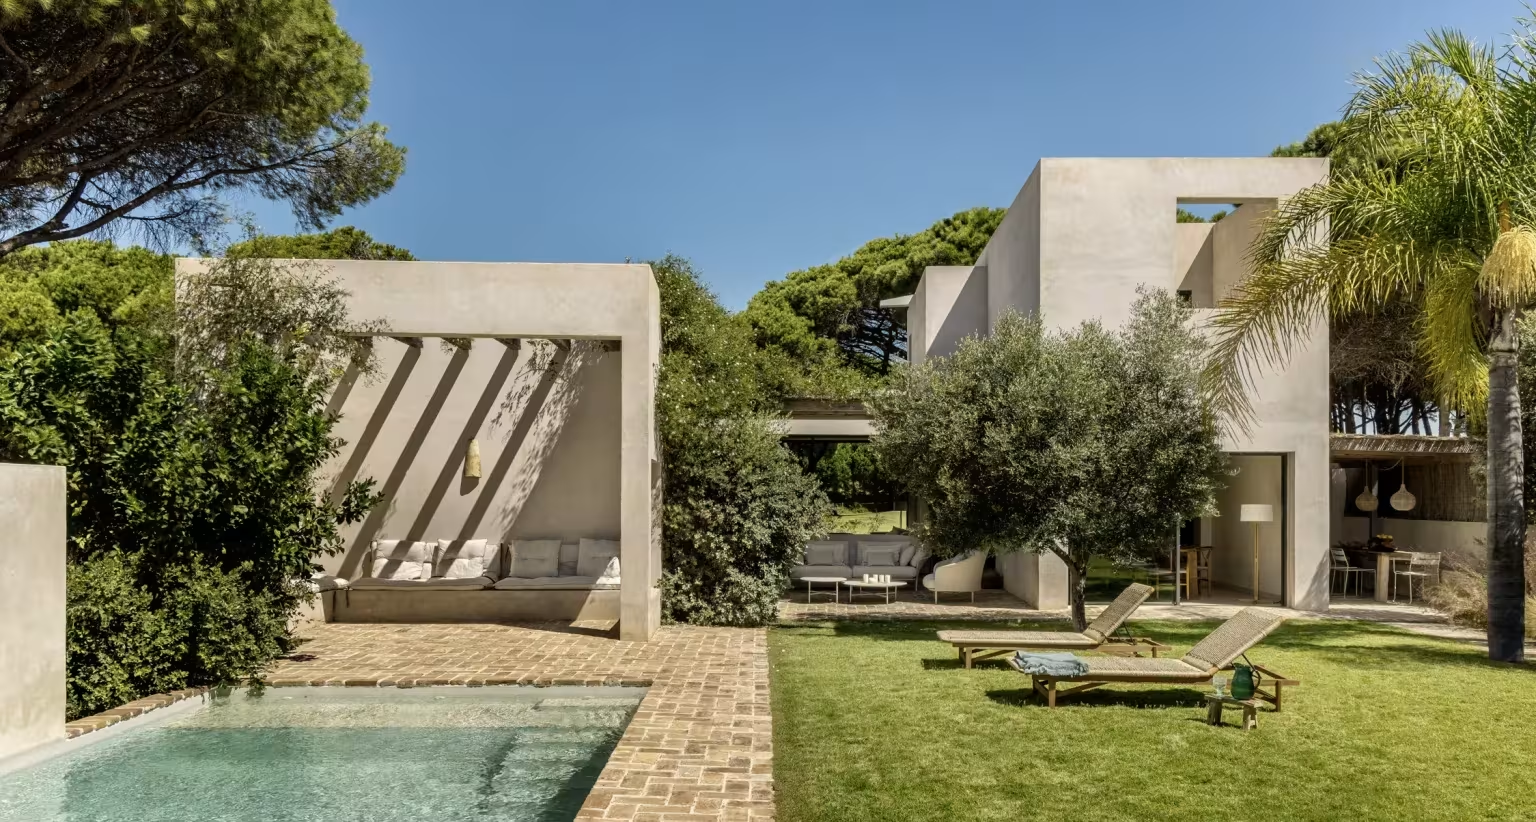
What does it mean to be a self-promoter?
When a person decides to self-develop their home, they take on the role of a real estate developer, which means assuming administrative and financial responsibilities, as well as managing the design and construction.
In return, you get something that no standard promotion offers: the chance to customize the home to perfectly suit your lifestyle, your needs, and your tastes.
The main challenge of a self-managed project is coordinating many different parties—architect, quantity surveyor, construction company, structural engineers, installers, landscape architect, interior designer, insurance companies, and government agencies—each of whom is responsible for their own area of expertise. Our Comprehensive service solves that complexity: a single team takes on the overall vision of the project and is accountable for the whole.
We offer architecture, interior design, landscaping, kitchen design, and construction, along with administrative support for all the necessary paperwork. We also have our own construction company, which allows us to oversee the entire construction process and ensure consistency between the design and the final result. Unlike teams that focus solely on their own area of expertise, our holistic approach enables us to anticipate needs, minimize unforeseen issues, and move forward with a single point of contact from start to finish.
Self-promotion phases and milestones
The process requires careful planning and management of multiple phases, from project conceptualization to construction execution and delivery. This includes the management of licenses and permits, coordination with technicians, design, among other key aspects.
A Below, we explain the step-by-step process of a self-promotion campaign, including approximate timelines and key milestones that should not be overlooked. Understanding the process helps you navigate it with peace of mind.
Selecting the Site
It all starts with the land. Our team helps you choose the ideal location, recommending the best areas and plots with the greatest architectural potential based on their orientation, topography, and zoning regulations.
Preliminary Project Design
The preliminary project is the first step to start a self-development and represents the most creative and conceptual phase of the process. Prior to its development, it is necessary to have a topographic study of the chosen land, analyze the current regulations and work together with the owners to define the desired housing program, considering their lifestyle, needs and preferences. In this phase, the general concept of the architecture is established, and the distribution of spaces and the volumetry is reflected in a preliminary design.
- Our team works hand in hand with the self-developers to design the spaces aesthetically and functionally tailored. We coordinate the topographic survey and seek to take advantage of the full potential of the land, its orientation, views, vegetation and regulatory characteristics.
At ABATON, we conceive architecture as an exercise of balance between functionality, beauty and harmony with the environment. We seek timeless designs, with a fluid connection between interior and exterior, prioritizing light, scale and materiality as essential elements. Our philosophy is based on simplicity well understood, in the purity of lines and the warmth of natural materials, which evolve over time and integrate into their context.
Basic Design and Permit
Once the preliminary design is approved, we develop the Basic Design: all the documentation needed to apply for a building permit. At ÁBATON, we handle the geotechnical report and preliminary studies, coordinating with top professionals to ensure this process runs smoothly.
The licensing process may be delayed due to administrative deadlines. To expedite the process, we work with Urban Planning Partner Organizations (ECU) authorized by the City Council, which review the technical documentation before it is submitted and significantly reduce processing times.
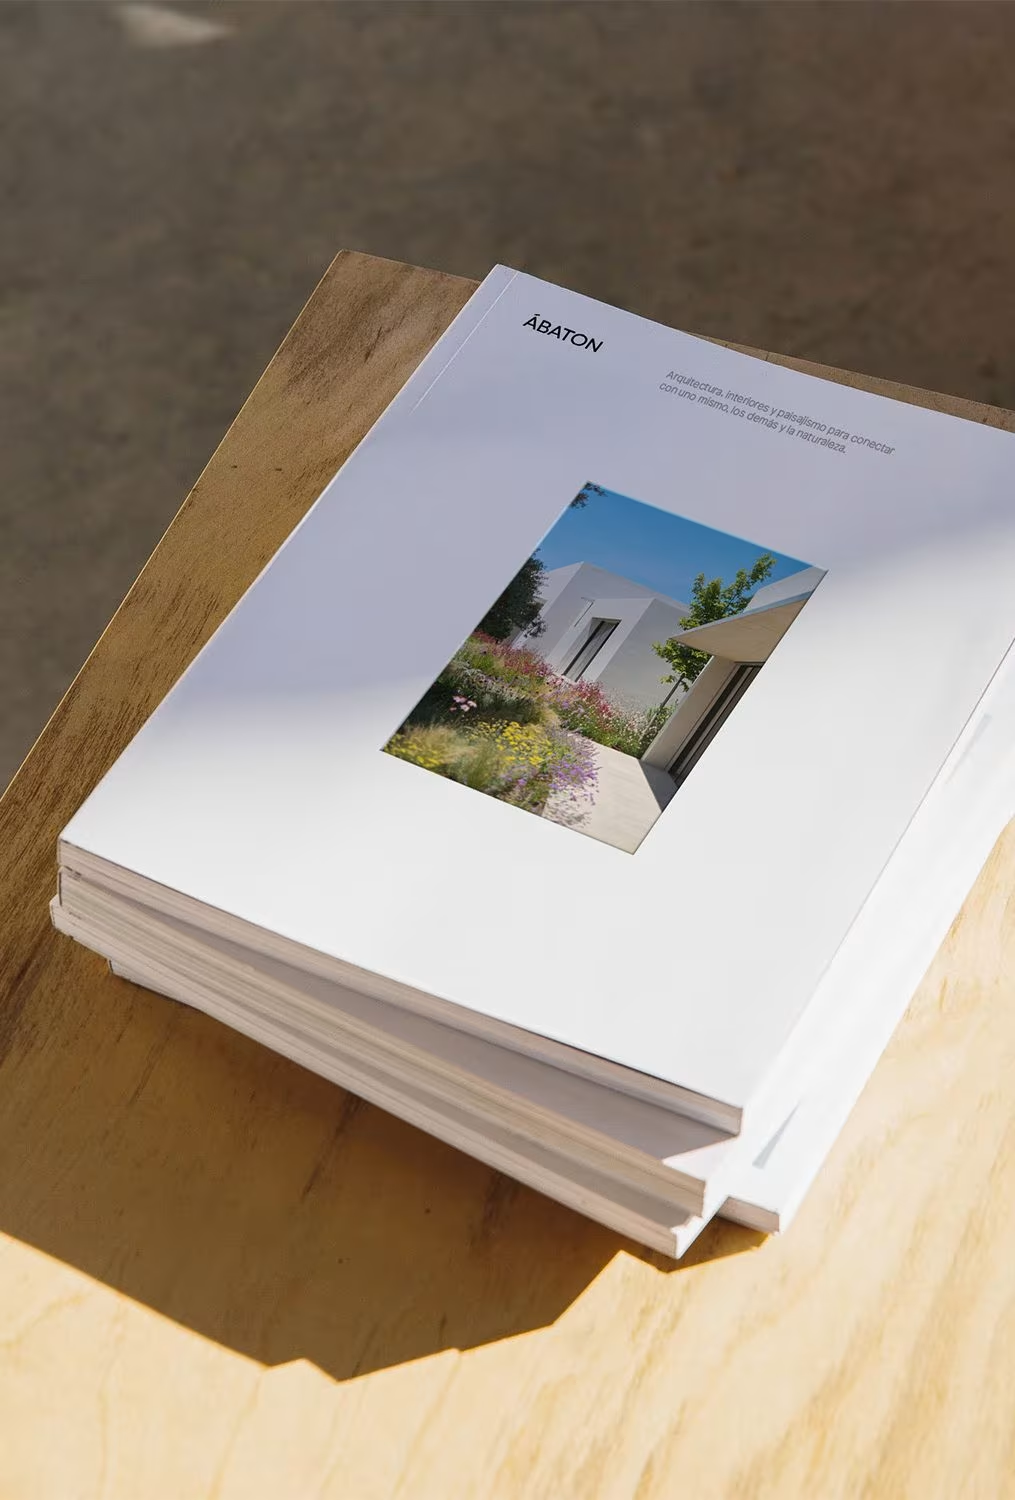
Once the permit has been applied for, the wait can be long due to administrative procedures. To expedite the process, at ÁBATON we work with you to assess the risks of moving forward with certain parts of the construction plans while the permit is being processed by the city government, allowing work to proceed and reducing timelines.
Execution Project
In the development of the Execution Project, we work and define with precision and detail, all the documents and elements necessary for its correct execution. This includes materials, structure, installations and all finishes, along with calculations of foundations, structure, electricity, plumbing and air conditioning, ensuring that the project is ready for construction.
At this stage it is important to manage procedures with the different actors involved, such as the payment of fees, taxes, insurance and the designation of optional figures according to the LOE.
The project is completed with a detailed measurement that allows us to request construction estimates. With the project advanced, the complete design of the kitchen begins, developed independently to define this space.
At this stage, certain elements come into play that make an ÁBATON home unique:
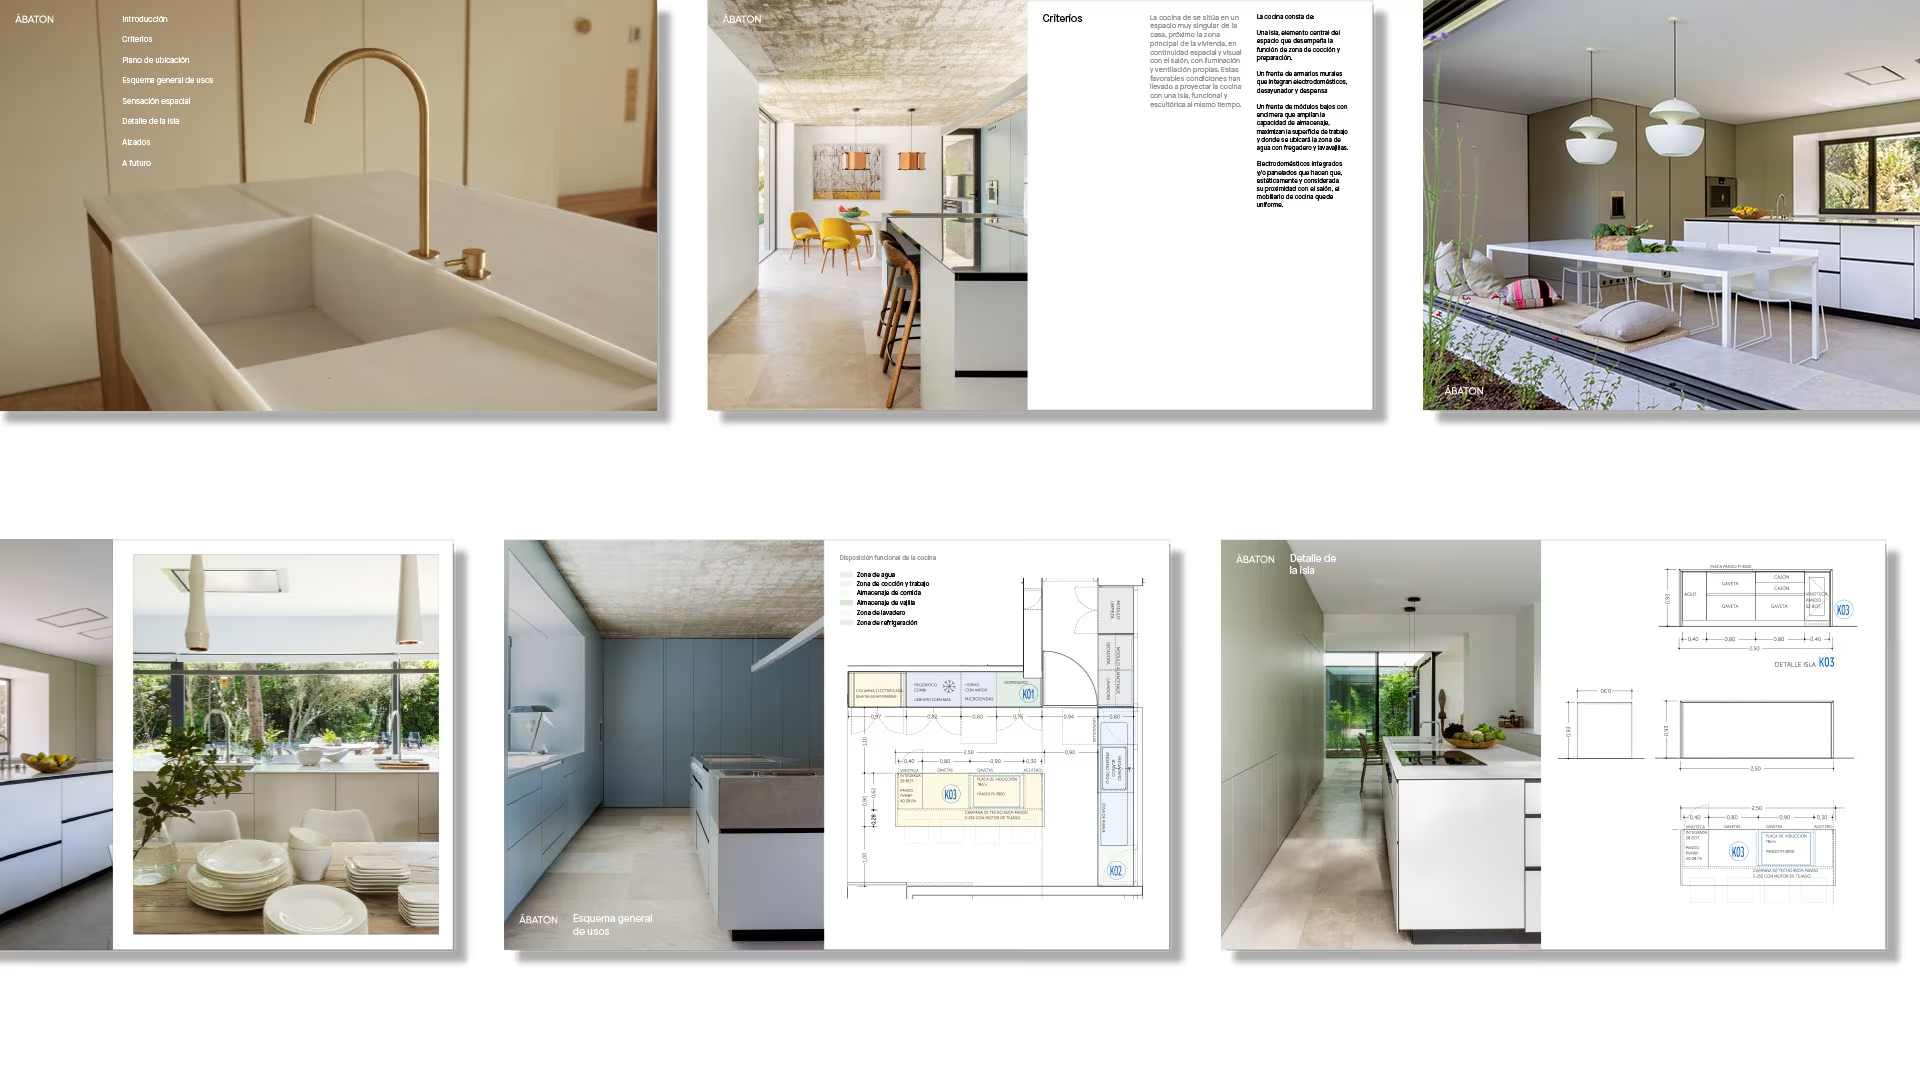
Kitchen design
Once the essential aspects for the elaboration of measurements and the progress in the procedures for the request for construction bids have been completed, it is advisable to develop the complete kitchen project.
At ABATON, our architects specialized in kitchens work from the phases of the Basic Project and the Execution Project in a general scheme of uses, identifying the elements that generate demand for facilities and proposing a comprehensive proposal for this key space of the house. This kitchen proposal is included in our architectural fees, at no additional cost.
If the self-promoter wishes, once the complete proposal has been defined, we can go even deeper into the kitchen project, specifying appliance models, construction details and applying all our know-how to create a unique and exceptional space, without the need to go to an external kitchen house, although this is always an option if preferred.
- Our team designs customized kitchens, taking care of the distribution of work areas, the selection of materials and finishes, and the integration of appliances, ensuring a functional and aesthetic result in harmony with the overall project. We design this space as a key point in the design to ensure the coherence and functionality of the project and as a meeting place, to enjoy and share, ensuring functionality and aesthetics taking care of every detail. We work with a team and brands that guarantee an exceptional and integrated final result in the space.
Construction Management and Execution
In the steps prior to construction, it is necessary to manage a series of administrative procedures, such as the signing of the construction contract, the registration with insurance and guarantees, and the opening of the Work Center.
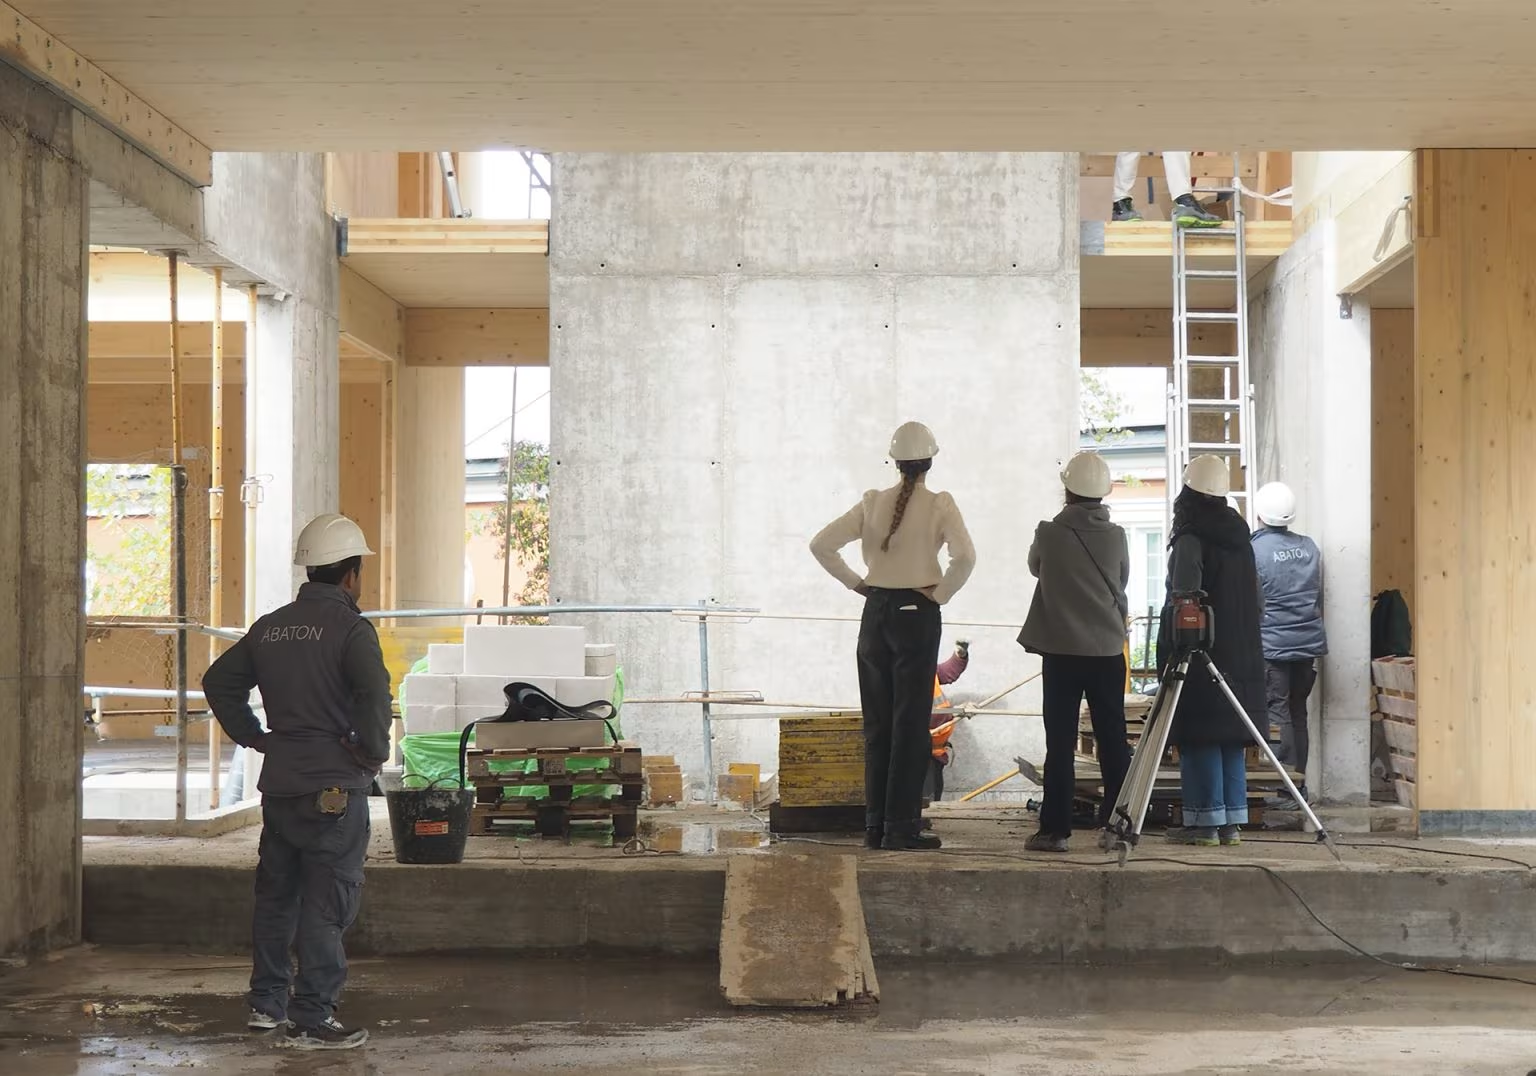
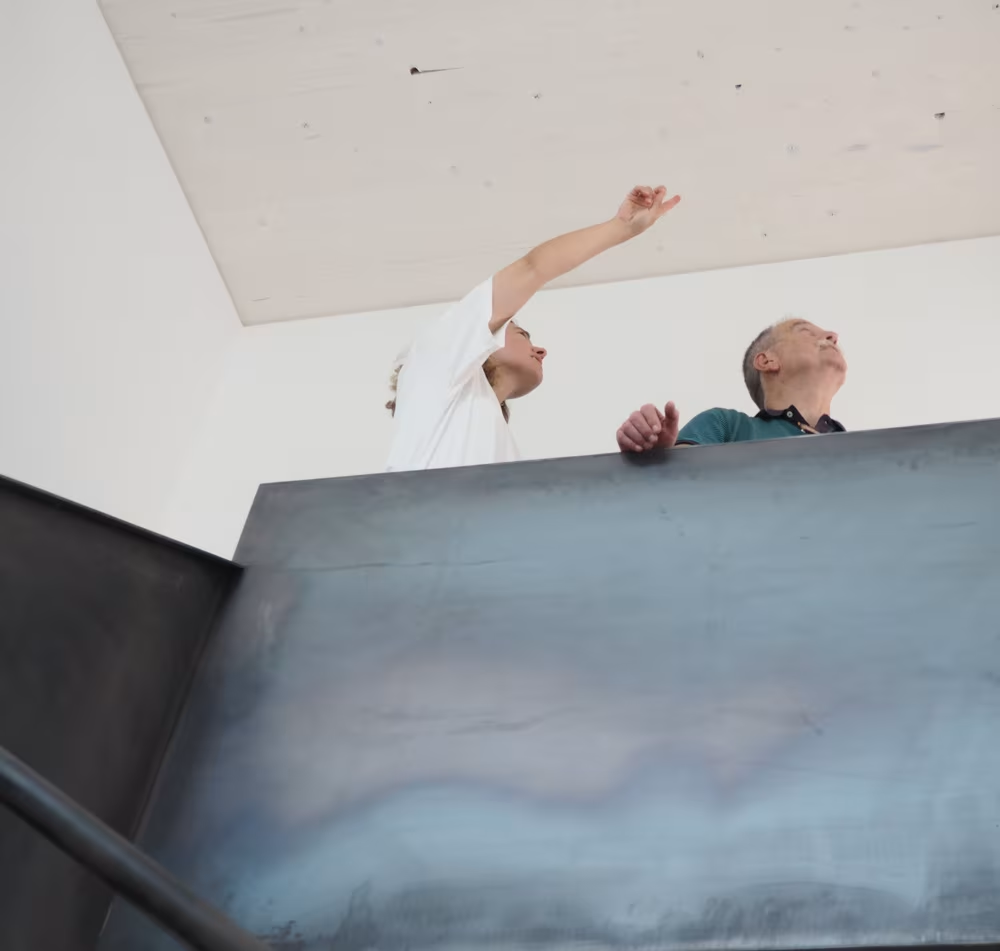
Once construction has begun, it is essential to ensure quality and adherence to the original architectural design. Under the supervision of the Project Architect, the Construction Manager, and the Health and Safety Coordinator, the various phases proceed in sequence until final handover.
Quality control at each stage and compliance with deadlines are fundamental. Attention to detail in materials, finishes and execution is key to ensure a final result in accordance with the required standards.
Having our own construction company allows us to manage the planning and organization of the entire project, coordinate the work, and anticipate unforeseen circumstances.
Decor and Furnishings
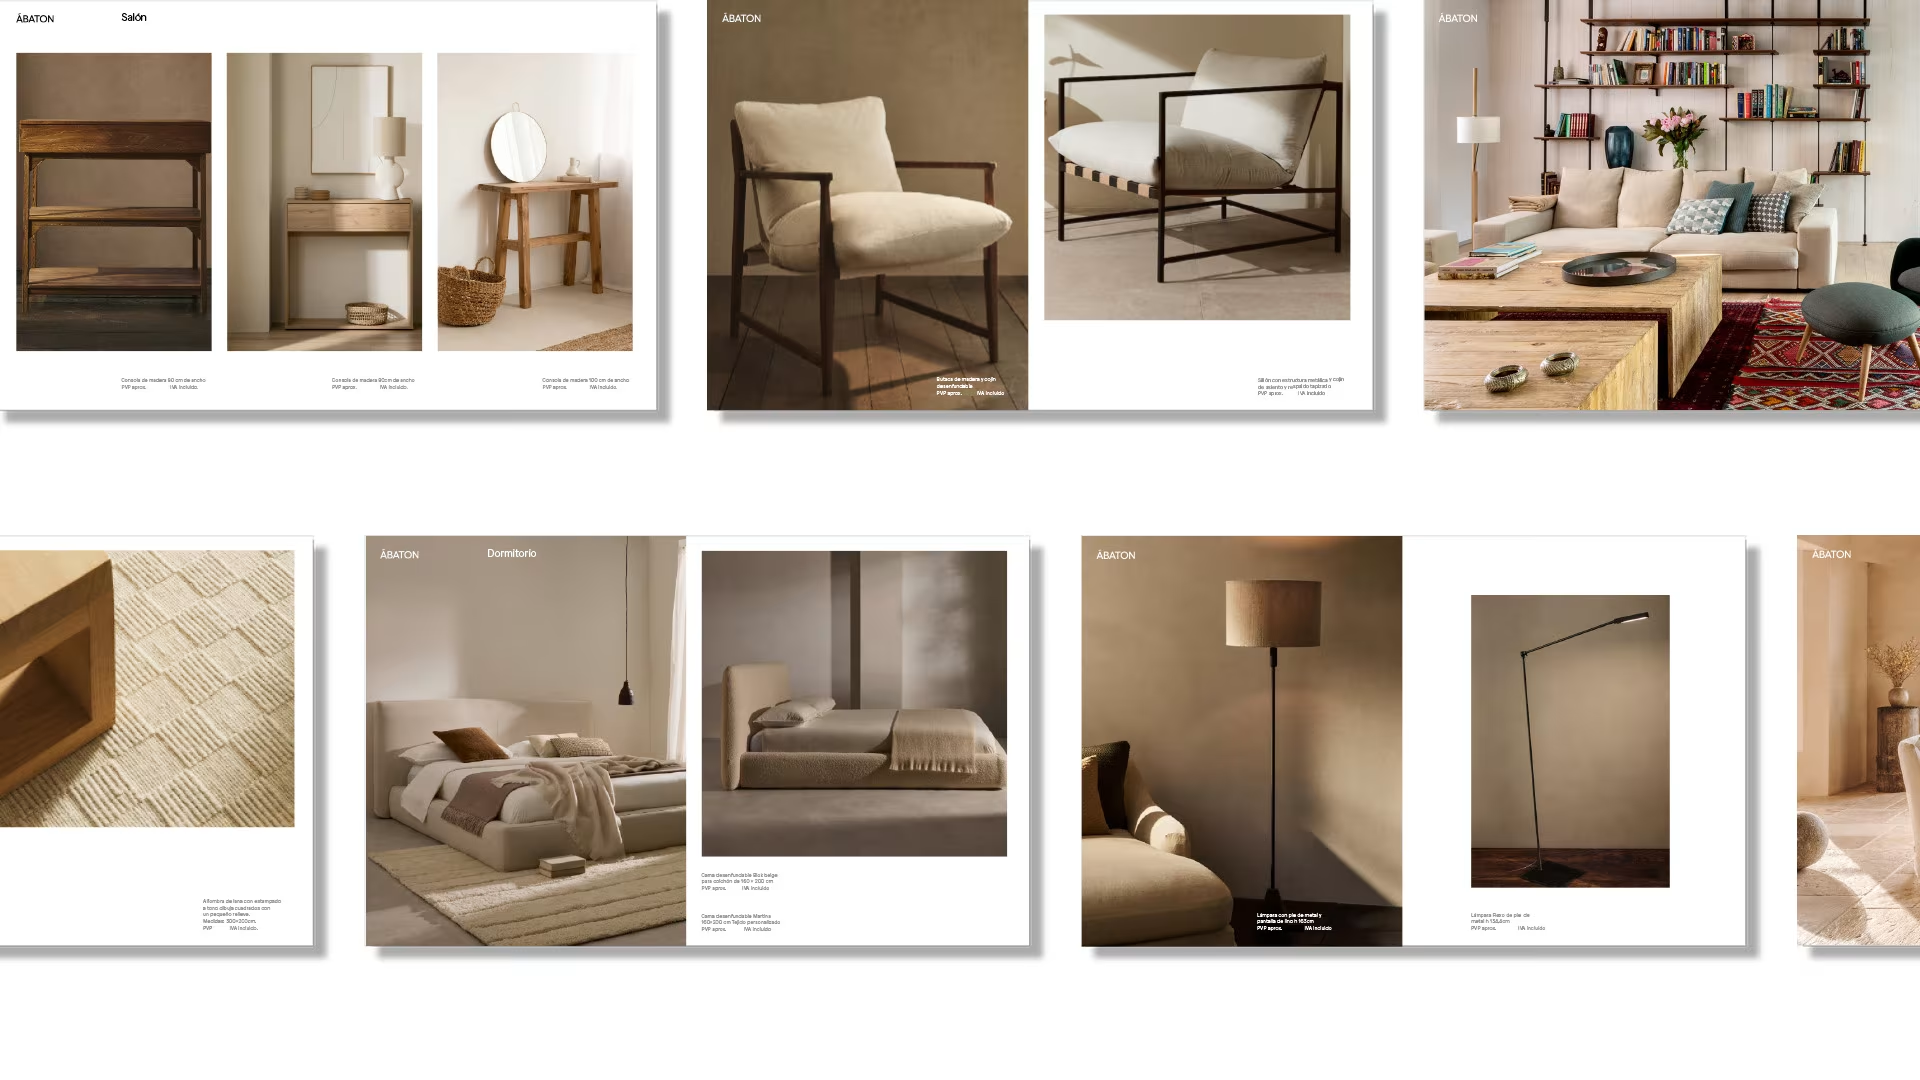
During the execution of the work, a decoration and furnishing project can be developed to ensure that each decision on furnishings and finishes is efficiently integrated into the process. Precise control over deadlines guarantees the availability of parts, avoids out-of-stocks and optimizes order management. At ABATON, our clients can count on an interior design aligned with the character of the home, incorporating both new pieces and existing elements of the property. We work with more than 250 top brands and we develop each proposal taking care of functionality, aesthetics and coherence with the architectural project.
- Our team of interior designers develop tailor-made proposals for the decoration and furnishing of each house, with selected pieces of design with a unique and personal style for each project.
Landscaping Proposal
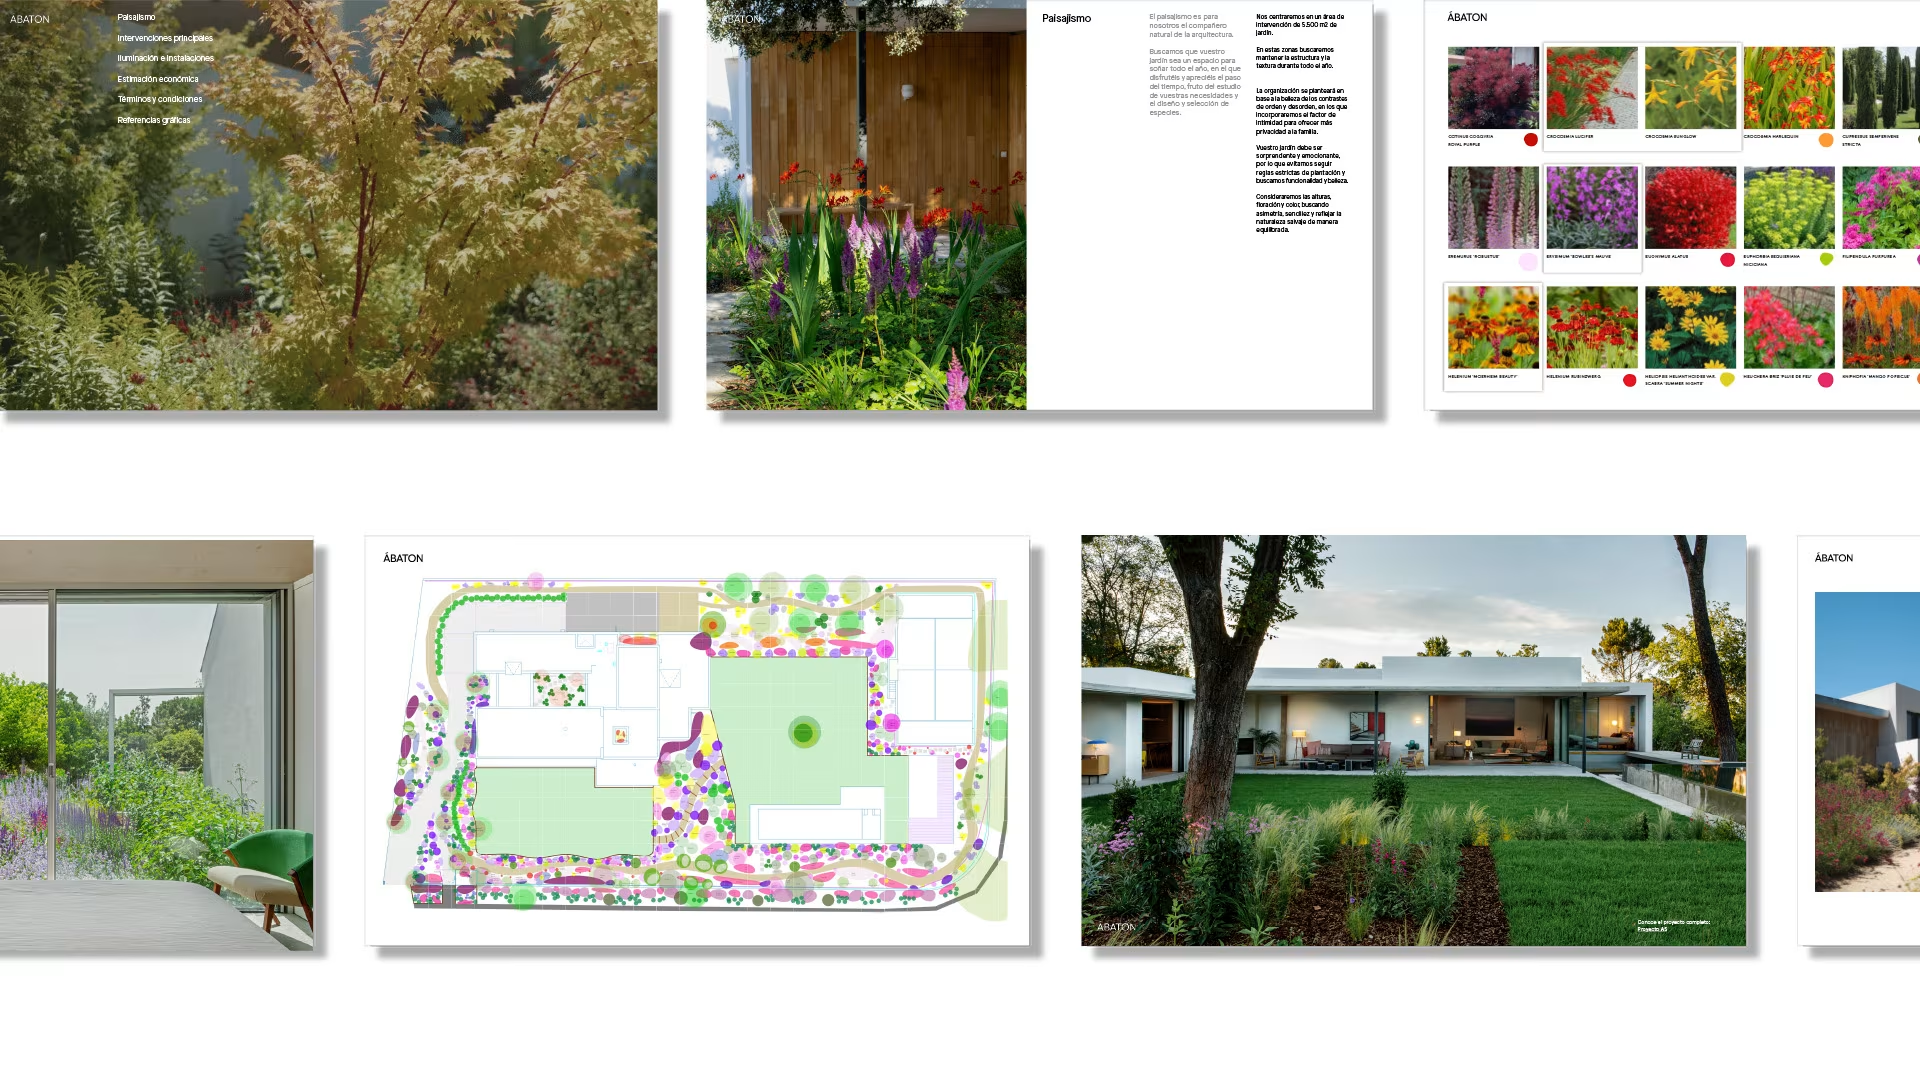
During this phase, the garden and outdoor spaces are also designed. As part of our architectural fees, the preliminary landscape design is included, ensuring a harmonious integration with the house. During the execution phase, a complete landscape proposal can be developed, defining the layout of the vegetation, the varieties, the irrigation and maintenance system, as well as the installation of the exterior lighting.
Our landscaping follows a naturalistic philosophy, inspired by the New Perennial movement, where structure and texture are protagonists throughout the year. We conceive each garden with its own story -theaccess, the meadow, the path to…– that dialogues with the architecture and balances contrasts of order and disorder, incorporating the intimacy factor.
We prioritize stability and sustainability, selecting well-adapted species that coexist in harmony, require little maintenance and evolve beautifully. A complete ABATON landscaping project can include up to 60 different species, much more than the usual 15-20, combining herbaceous perennials, grasses, trees and woody species in schemes that generate unity and dynamism.
Our gardens are living spaces designed to be enjoyed in every season, conceived to enhance the passage of time and to root the home in its environment with naturalness and character.
- An ABATON house always comes with a striking and surprising natural environment. Developers design with our professionals a personal and unique natural environment.
Completion and delivery
In addition to the execution of the work, during its development and especially at the end, it is necessary to manage a series of administrative procedures. With the completion of the work, it is time to carry out the final certification of the work and the energy efficiency certification, as well as to manage the ten-year insurance, the building book and all the documentation required for the registration of the property in the corresponding agencies. Insurance, changes of ownership and the first occupancy license, among other procedures necessary to formalize the handover of the property, must also be processed.
At ABATON, we accompany and manage these procedures ensuring a smooth and safe process so that the property is completely legalized and ready to be lived in and enjoyed.
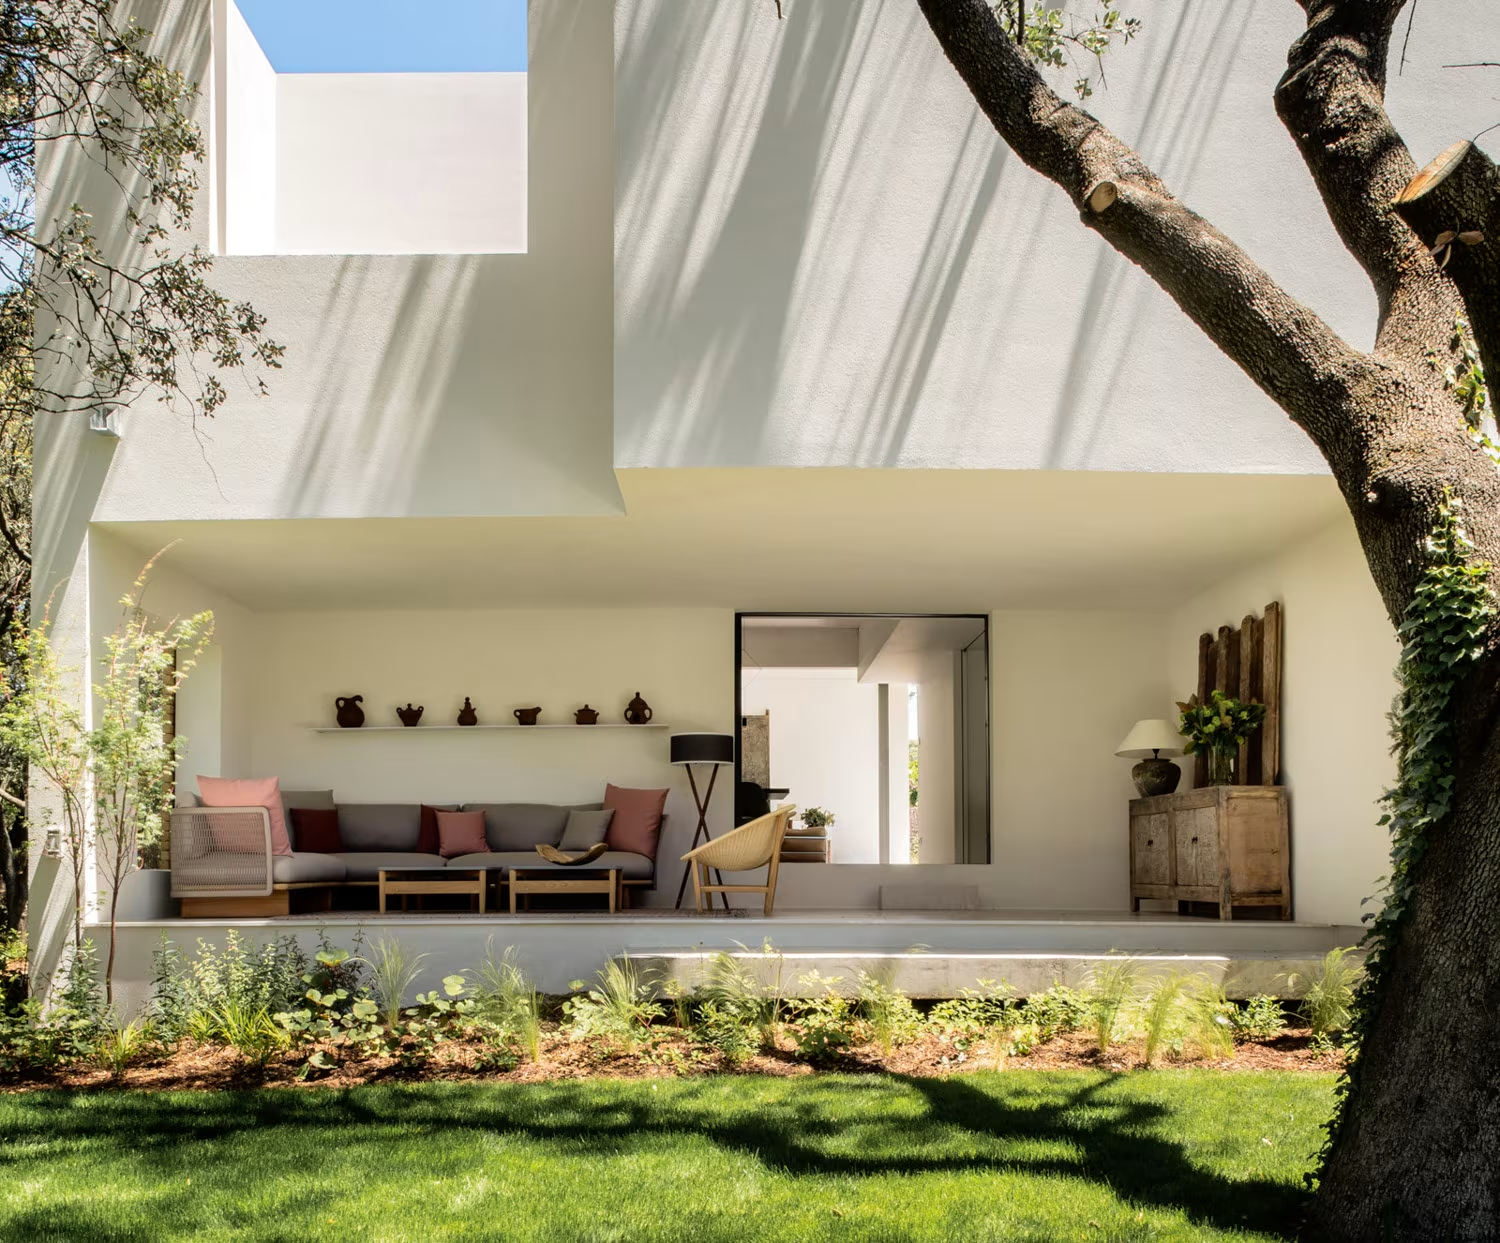
- Our team ensures ease and control over the administrative processes. We deliver the house guaranteeing the quality of the final result and providing after-sales service.
At ABATON we are experts in the development of exclusive homes under the self-promotion model. We accompany you throughout the entire process, from the choice of land to the delivery of the house ready to live in, ensuring that each stage is developed with precision and the highest quality. Our philosophy combines innovative architecture, sustainability, energy efficiency and a timeless design that guarantees not only a home of high technical quality, but also a home with its own identity.
If you are considering self-promoting your home, at ABATON we offer you the peace of mind of having a professional team that will transform your vision into a tangible and exceptional reality.
Still have questions? Check out the FAQs on self-building luxury homes:
What is self-build housing?
Self-build housing is the process by which a person builds a home for their own use, taking on the role of a developer, rather than purchasing a pre-built home. It allows for a fully customized home and greater control over quality, timelines, and budget.
What is the difference between self-promotion and buying a turnkey solution?
Buying a turnkey home means purchasing a home that is already built or under construction from a developer. The price is fixed from the outset, which provides financial certainty but also entails a higher cost. This is because the developer assumes the financial risk of the transaction and must account for potential unforeseen circumstances during construction, such as fluctuations in material prices, construction issues, delays, or necessary modifications. To ensure that the price remains fixed, a margin is built in from the start to absorb these contingencies, in addition to management costs and the developer’s profit. Therefore, although the buyer gains greater certainty regarding the final amount, they also pay for that protection and for the reduced exposure to risk.
In self-development, part of that additional cost is avoided because there is no intermediary developer that needs to include a markup in the price to cover risks, financial expenses, marketing costs, and profit. The budget is calculated more directly, based on the actual cost of the design, construction, and selected materials.
In addition, if any unforeseen issues arise during construction, the self-builder can decide how to resolve them.
With self-development, you take on the role of developer: you commission the design from scratch and have total control over every decision, from the layout to the materials. The budget takes shape as the project progresses, allowing you to adjust it to your priorities, but it requires more planning. It makes sense when what you’re looking for doesn’t exist on the market, when you have a specific plot of land, or when quality and customization take priority over the convenience of a fixed price.
Do I need to already own a plot of land? Does the plot need to have any specific characteristics?
To get started on a self-build project, you don’t need to already own a lot. We can support you from the very beginning: we’ll advise you on choosing a lot, evaluating its orientation, topography, zoning regulations, and architectural potential to ensure it’s the right lot for your project.
Not all plots of land allow for the same types of construction. Each municipality’s zoning regulations govern aspects such as minimum lot size, maximum building height, setbacks, maximum floor area, and permitted uses, among other parameters. Before buying a plot of land, it’s a good idea to conduct a zoning analysis to find out exactly what can be built on it and whether it aligns with what you have in mind.
How much does it cost to build a luxury home on your own in Madrid?
The cost of self-building a luxury home in Madrid depends on the lot, the floor area, the selected finishes, and the complexity of the project; therefore, each self-build project is budgeted individually. We work transparently: we work with you to establish a realistic estimate from the very beginning and refine it as the design progresses, ultimately providing a detailed, itemized budget. Contact us, and we’ll guide you based on your specific situation. It’s important that the project aligns with the client’s budget from the start so that you always have control over the investment you want to make in your home and how to allocate your funds.
Can I finance a self-build with a mortgage?
Yes. There is a specific type of mortgage called a self-builder mortgage, designed specifically for this process. Unlike a conventional mortgage, the bank does not provide the funds in a single lump sum: it disburses them in installments tied to the progress of the construction—at the start, upon completion of the structural work, upon completion of the exterior walls, and at the end. It typically covers up to 80% of the home’s final appraised value. To apply, you must have an approved construction plan and a construction estimate. The most important thing is to apply for it before starting the project, so you have a clear understanding of the available funds from the very beginning.
What are the stages of the process?
The process is divided into four main stages. First, the preliminary design—the most creative phase—where the concept, layout, and volumetry of the home are defined. Second, the basic design, which is the technical document used to apply for a building permit from the city. Third, the construction drawings, which include all the plans, calculations, and detailed specifications the contractor needs to prepare a bid and carry out the work. And finally, construction management and execution, during which the technical team ensures that the construction aligns with the project. At ÁBATON, we manage and coordinate all these phases with a single team.
How long does it take to build a house on your own?
The design phase—preliminary design, basic design, and construction design—takes approximately 6 to 8 months, not including the time required for the city council to issue a building permit, which can vary considerably depending on the municipality. Once construction begins, it typically takes between 12 and 18 months to complete a single-family home, depending on its size and complexity.
How much involvement is required on my part?
It doesn’t require a daily commitment, but it does require your availability at key moments: to approve the design at each stage and make decisions about materials and finishes. But we make it very easy: we have a highly experienced team that can advise you on materials, quality, technology, energy efficiency, sustainability, and more—so you can make each decision with the right information.
ÁBATON centralizes and coordinates the entire process, acting as the sole point of contact, which significantly reduces the client’s workload.
Does ÁBATON handle licensing and administrative procedures?
We manage and assist with all the necessary procedures for self-building a home: preliminary studies, the building permit—expedited through Urban Planning Partner Organizations—insurance, the appointment of technical professionals, and all final procedures leading up to the first-occupancy permit and the registration of the home.
What other items should I include in the budget besides the construction cost?
A comprehensive self-build budget includes, in addition to the cost of construction, the price of the lot and the expenses associated with its purchase, the fees for project management (architect, quantity surveyor, and health and safety coordinator), municipal taxes and fees associated with the building permit, the tax on the declaration of new construction, and notary and registration fees.
If you need more information about these procedures, please feel free to contact us.
What taxes must be paid when building a home on one's own?
The construction work is subject to the reduced VAT rate of 10% when the home is for the self-builder’s own use, while professional fees (architect, quantity surveyor, etc.) are subject to the standard VAT rate of 21%. In addition, there is the ICIO, a municipal tax levied on construction projects, the rate of which is set by each city council; the building permit fee; and the regional Stamp Tax (Impuesto de Actos Jurídicos Documentados) on the declaration of new construction. All these rates vary by municipality and autonomous community, so it is advisable to confirm them before finalizing the budget.
Can I sell or rent out the house after I build it?
Yes, without restrictions. If you sell the property within the first ten years after the completion of construction, you must have ten-year liability insurance in place, although the buyer may expressly waive this requirement in the deed. After that decade, there are no restrictions. Renting out the property does not impose any special obligations regarding insurance.
What steps do I need to take once construction is complete so I can move into the house?
Once construction is complete, there are a number of administrative steps that must be taken to ensure the home is fully legalized and ready for occupancy: the final construction certificate, the energy efficiency certificate, registration with the land registry, the first-occupancy permit—which authorizes occupancy of the property—and registration in the Property Registry via a deed of declaration of new construction. At ÁBATON, we guide you through and handle all these procedures until the keys are handed over.
What does ÁBATON's comprehensive service include?
Architecture, interior design, kitchen design, landscaping, and construction through our own construction company, along with comprehensive administrative management—all coordinated by a single point of contact from start to finish.
In which areas does ÁBATON operate?
Although our studio is located in Pozuelo de Alarcón, we design architecture tailored to any part of the world. Our work is primarily focused on Madrid and the surrounding area (Pozuelo de Alarcón, La Moraleja, Boadilla, Las Rozas), although we have worked throughout Spain and in places such as Mexico, Portugal, and Cyprus.
Can I hire someone just for the architectural design and find the construction company myself?
Yes. At ÁBATON, it is possible to contract only the design phase—architecture, interior design, and landscaping—and independently manage the hiring of a construction company. However, having our own construction company offers specific advantages: since the same team designs and builds, we guarantee the quality of the final result and precision in executing the design, eliminate misunderstandings in interpreting the project, and reduce unforeseen issues, making the process more streamlined. In addition, clients who build with ÁBATON receive a discount on the complete kitchen design and other services. If you choose an external construction company, the architecture team will still oversee the construction to ensure that the work aligns with the project.