Kitchen design for the V-E Project
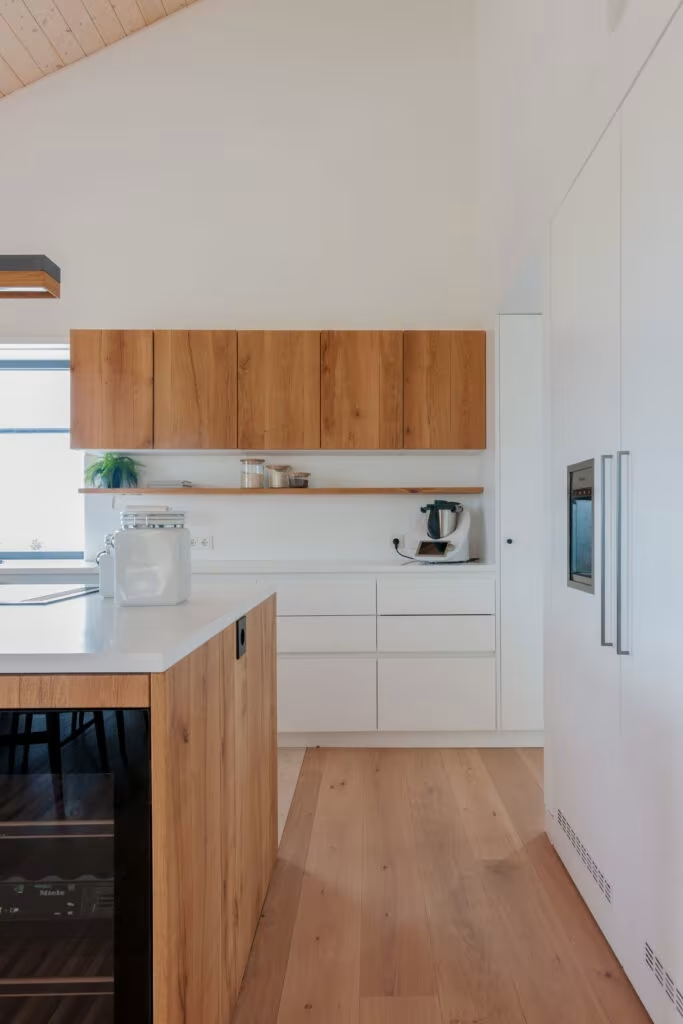
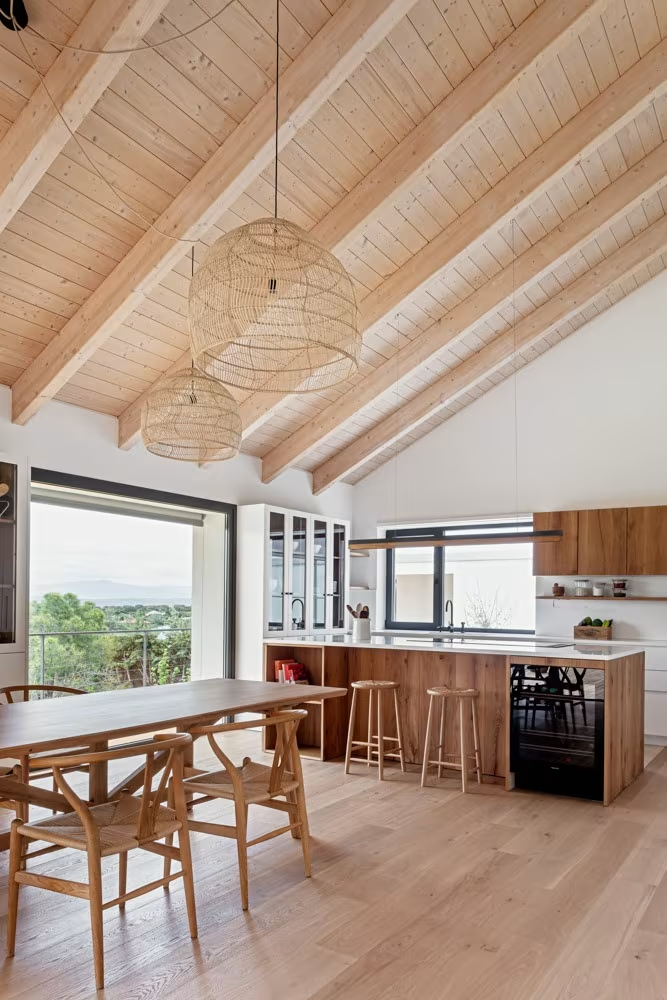
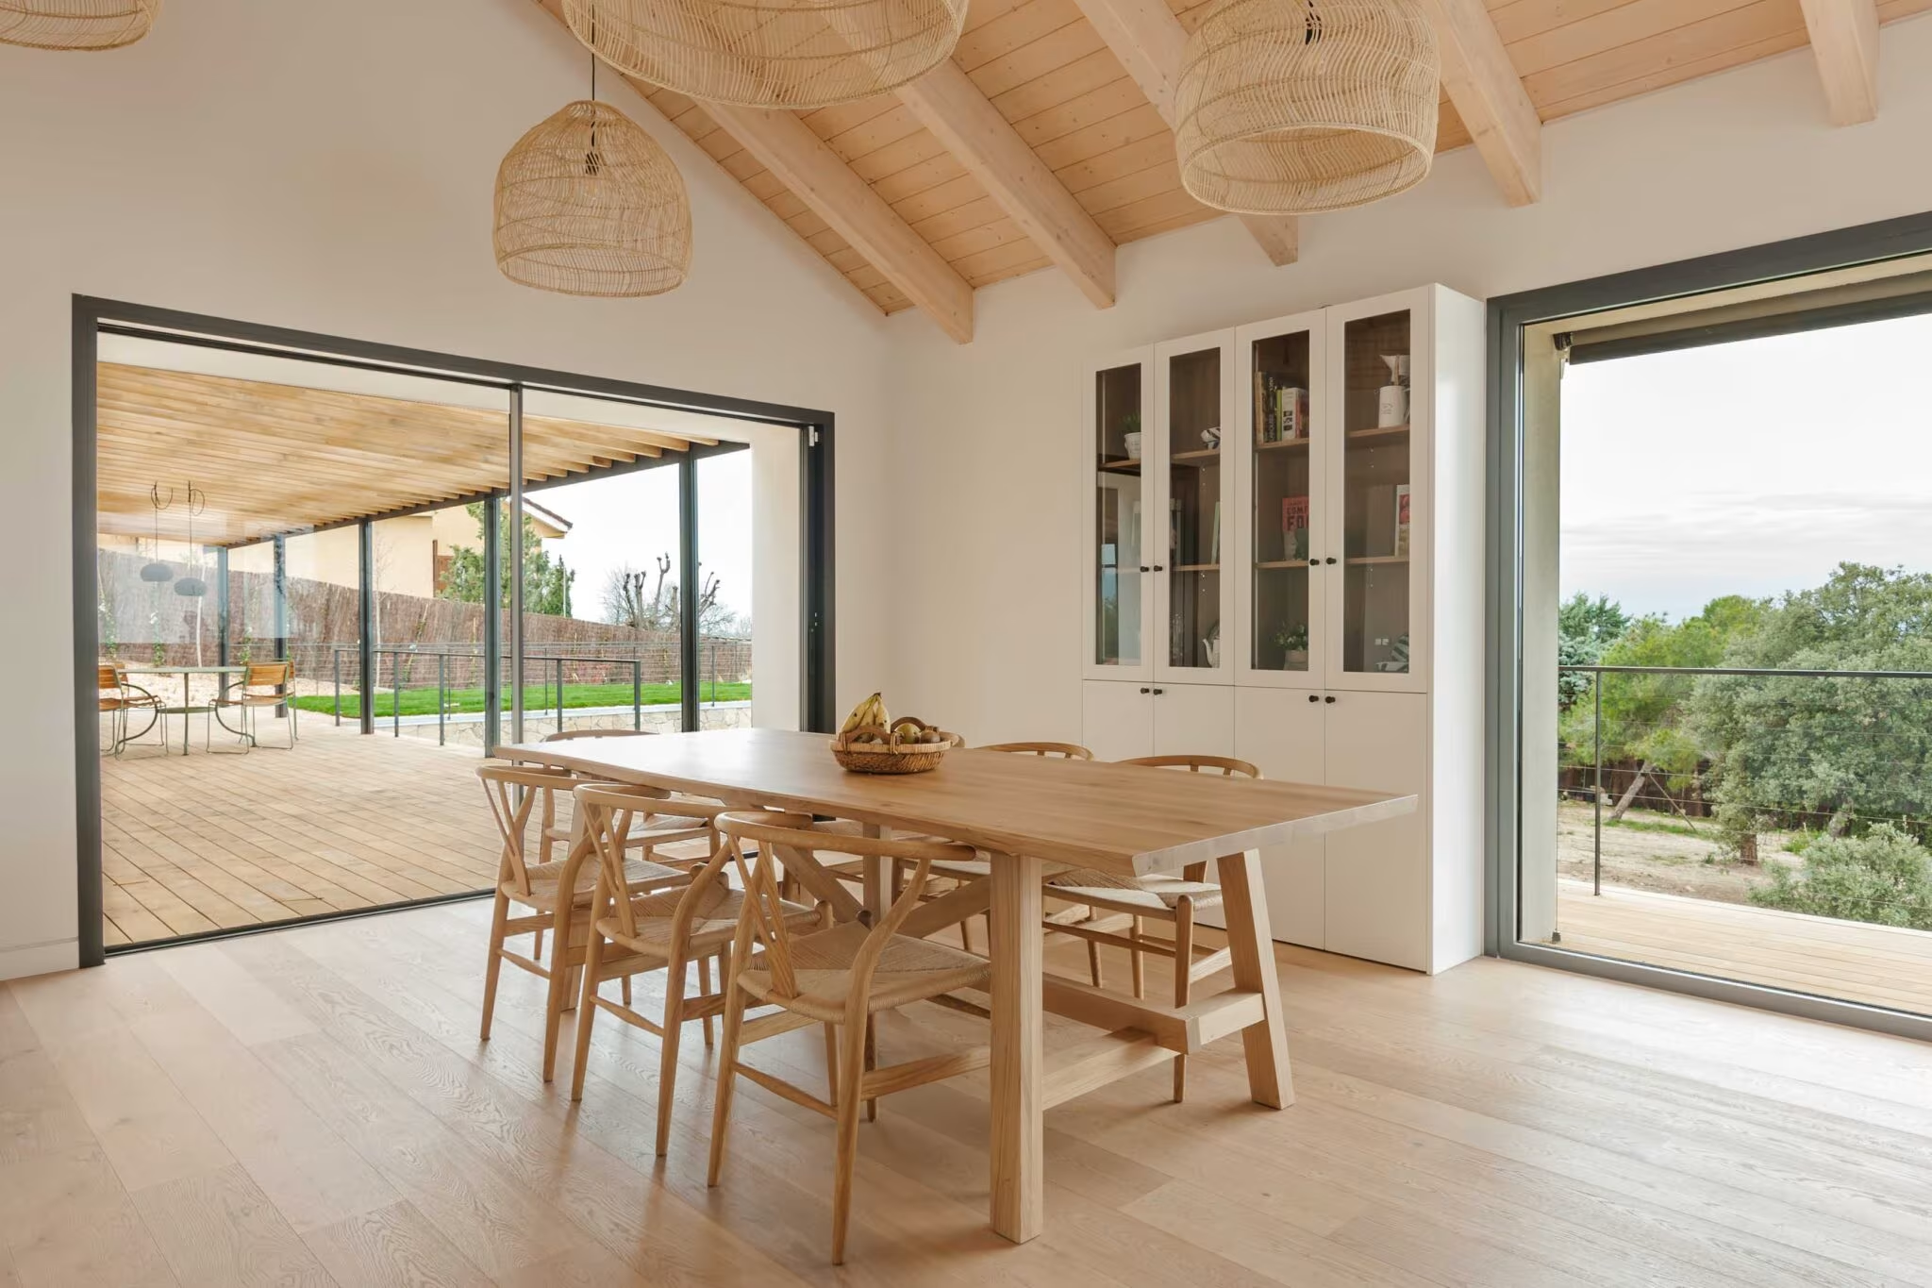
Almost everything in the kitchen of Project V-E is wood, and the wood that carries most weight is the structure. The cabinet fronts, the island, the table and the timber floor accompany what truly commands: a pitched roof of exposed beams that is the house’s own CLT, PEFC-certified timber, left as it is. The kitchen does not imitate the architecture; it is the architecture, with drawers.
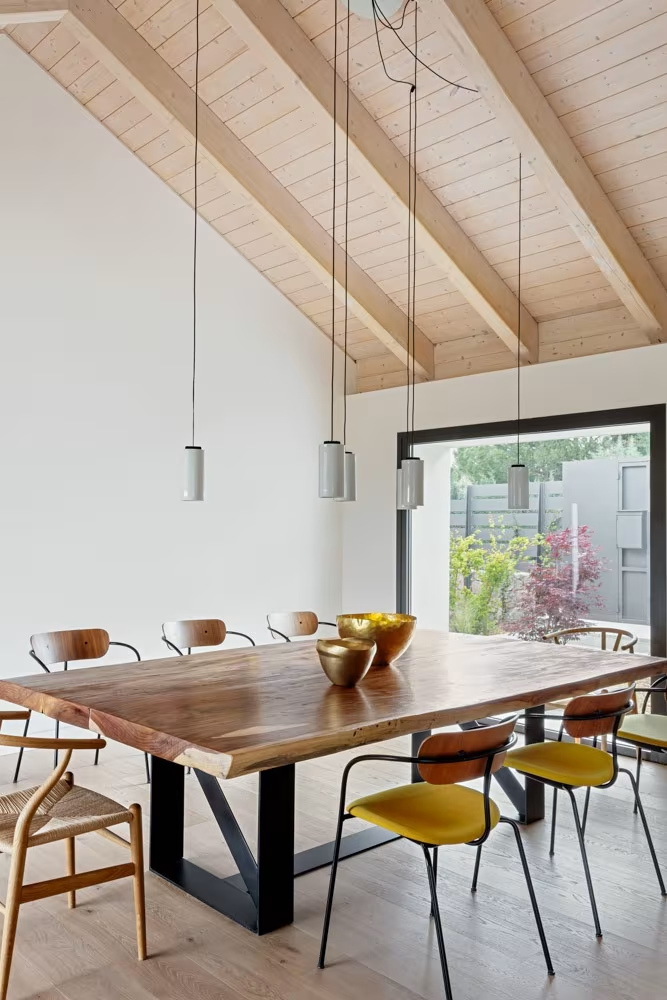
The clients asked us for a modern house with a touch of rusticity, and the kitchen is where that touch takes shape. Wicker lamps hang from the beams above the oak table; the chairs are of rush; a lit display cabinet shows the everyday objects. None of it is added decoration: these are the materials one eats and cooks with, on view.
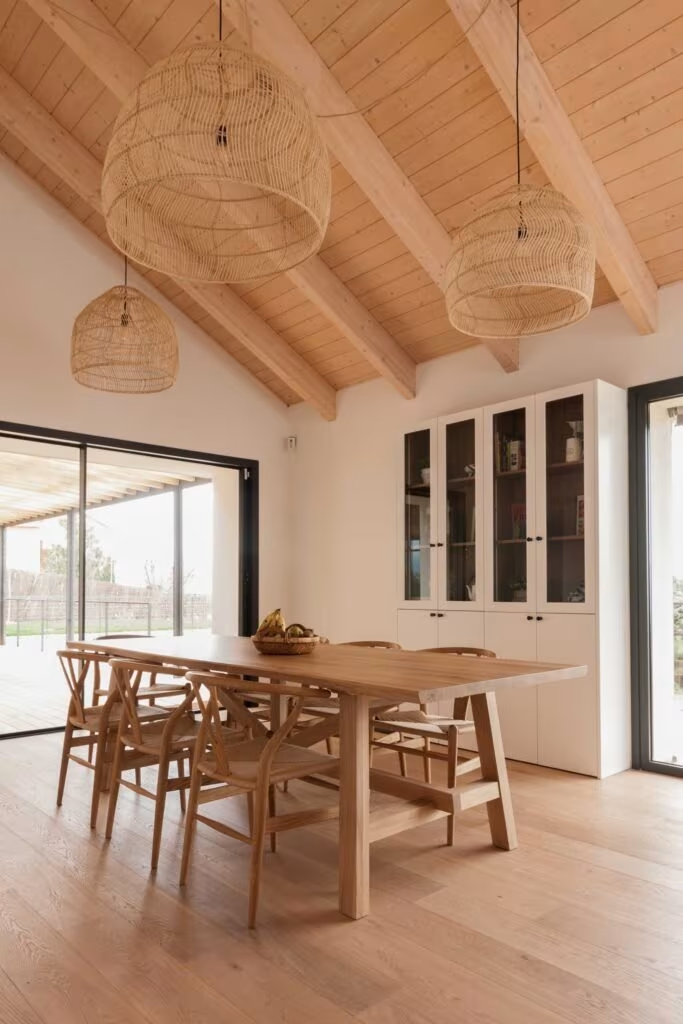
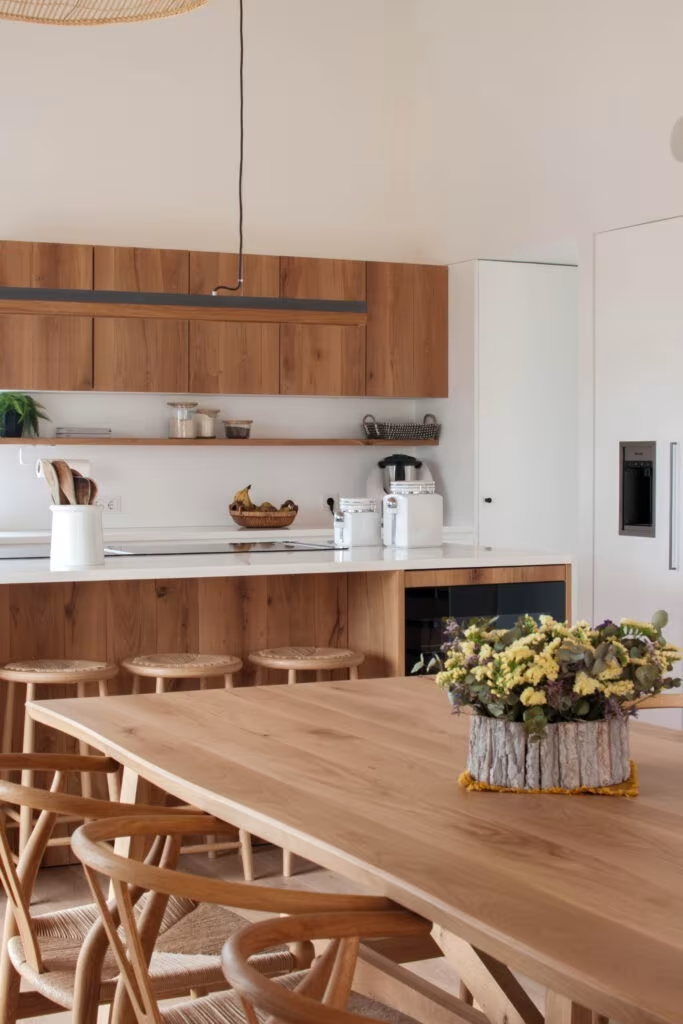
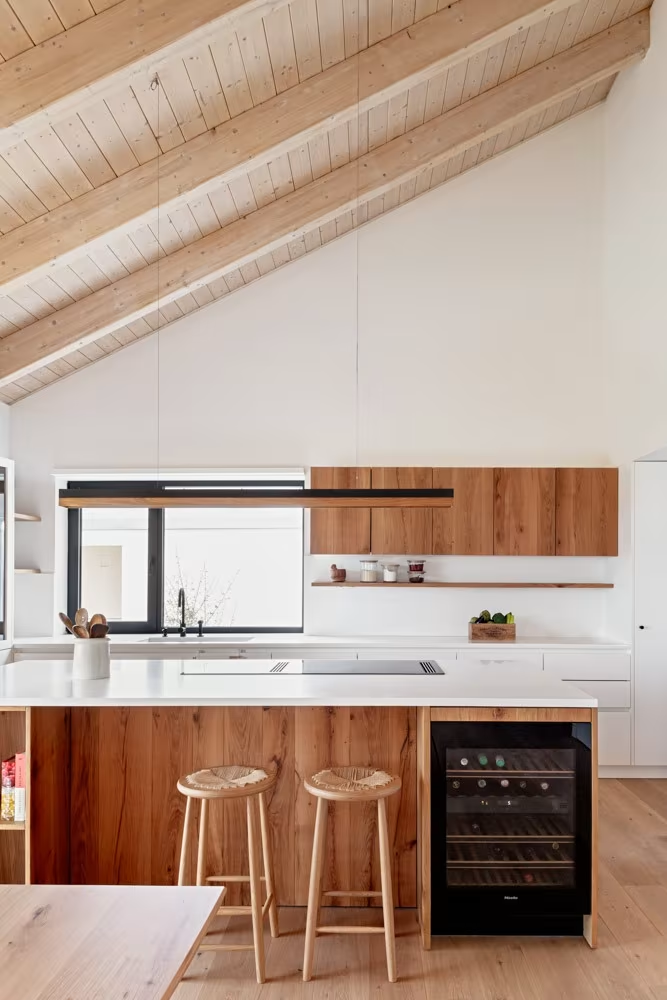
The island concentrates the work, and something more. Besides the worktop and the storage, it incorporates a wine cooler in its front, so that the cellar is a step away from the table. Behind it, the tall wooden cabinets hide the appliances behind panels, and a pantry with a glass door and black steel frame sets the rest aside without closing it off entirely.
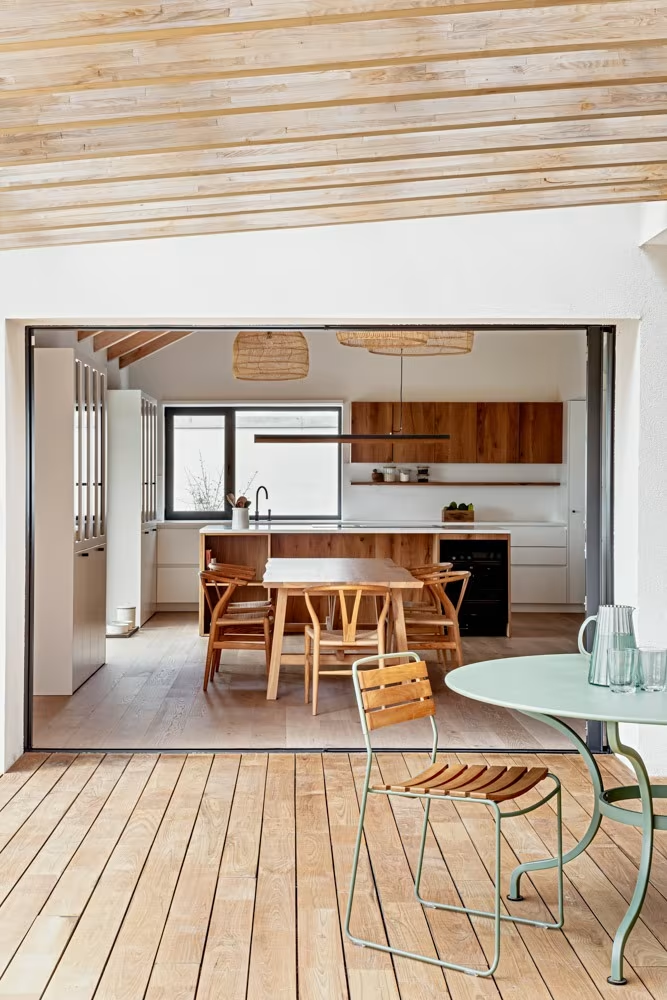
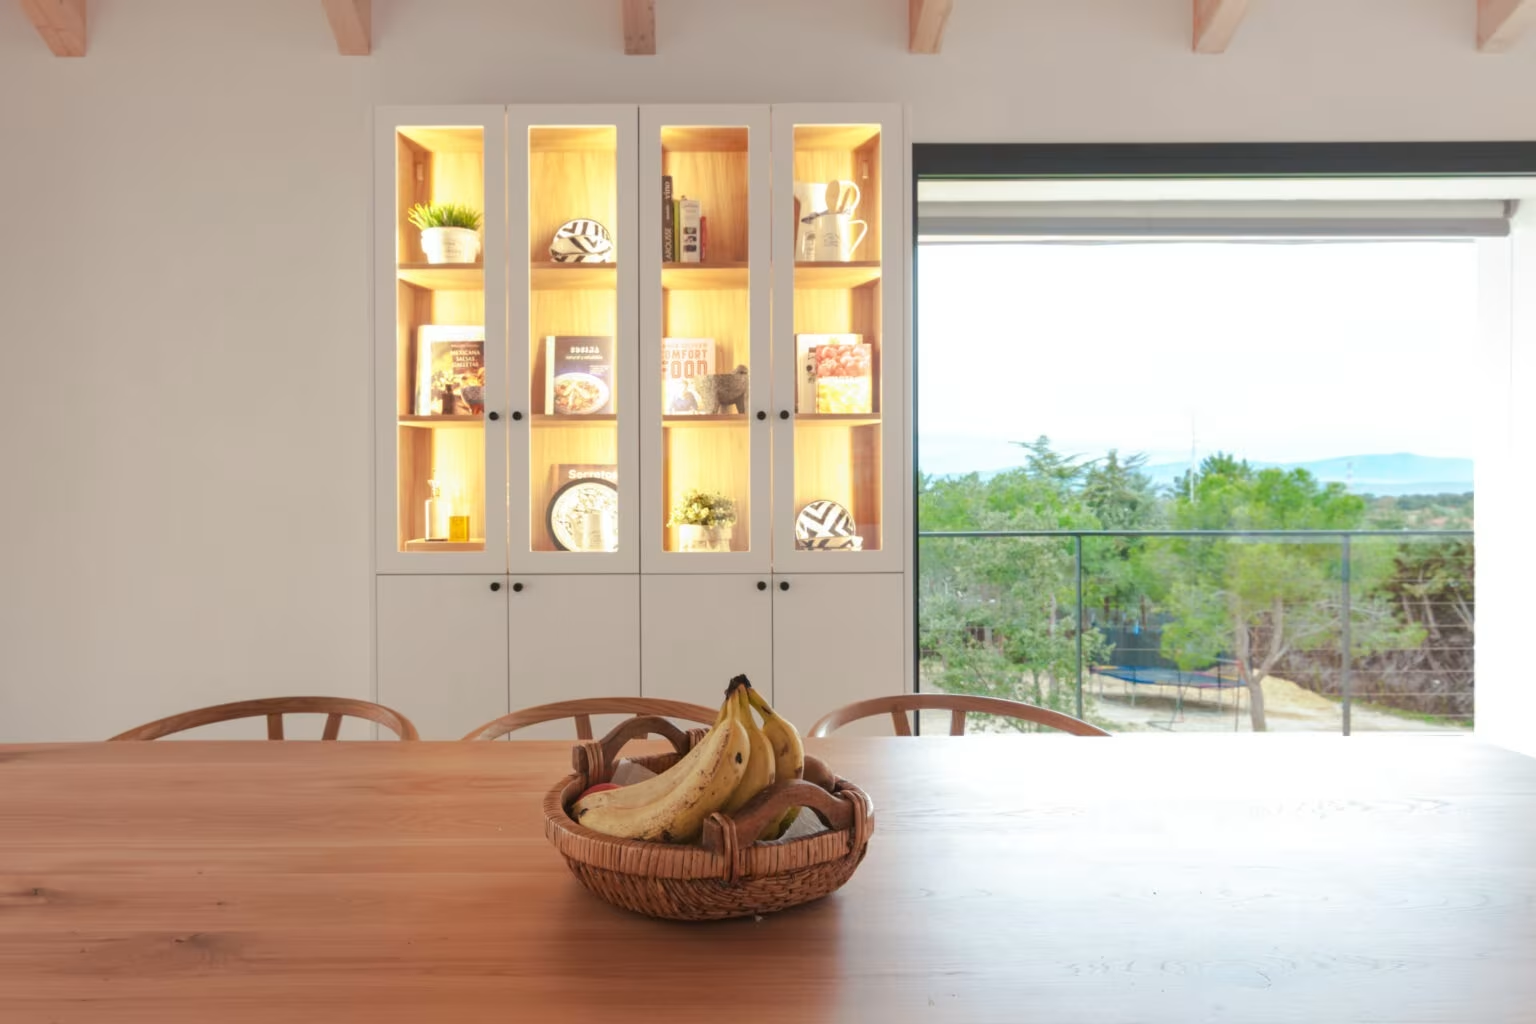
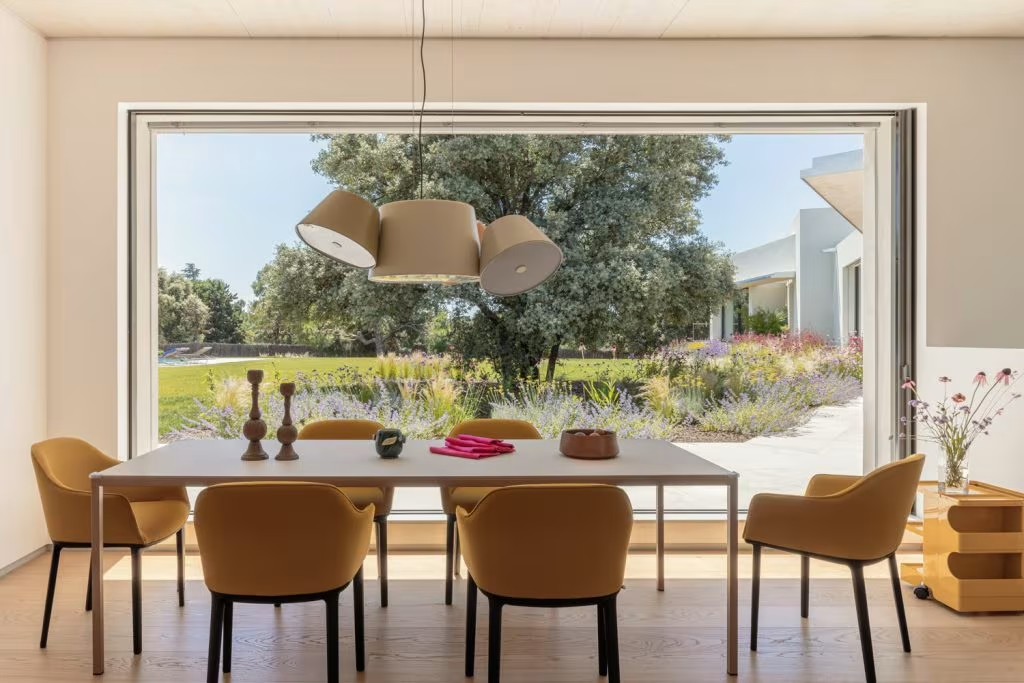
Light comes from two sides. From the south, the sun the house sought in orienting its volumes; from the west, the views of the hills and the Sierra that decided where the house would settle. A large sliding opening gives the kitchen onto the porch; from outside it can be seen whole, a wooden interior leaning out towards the garden.
It is a kitchen designed to fill up: a long table, an island with stools, the porch next door. In a house made for sharing with friends and family, the wood does the rest: it softens noise, holds warmth and ages well.