
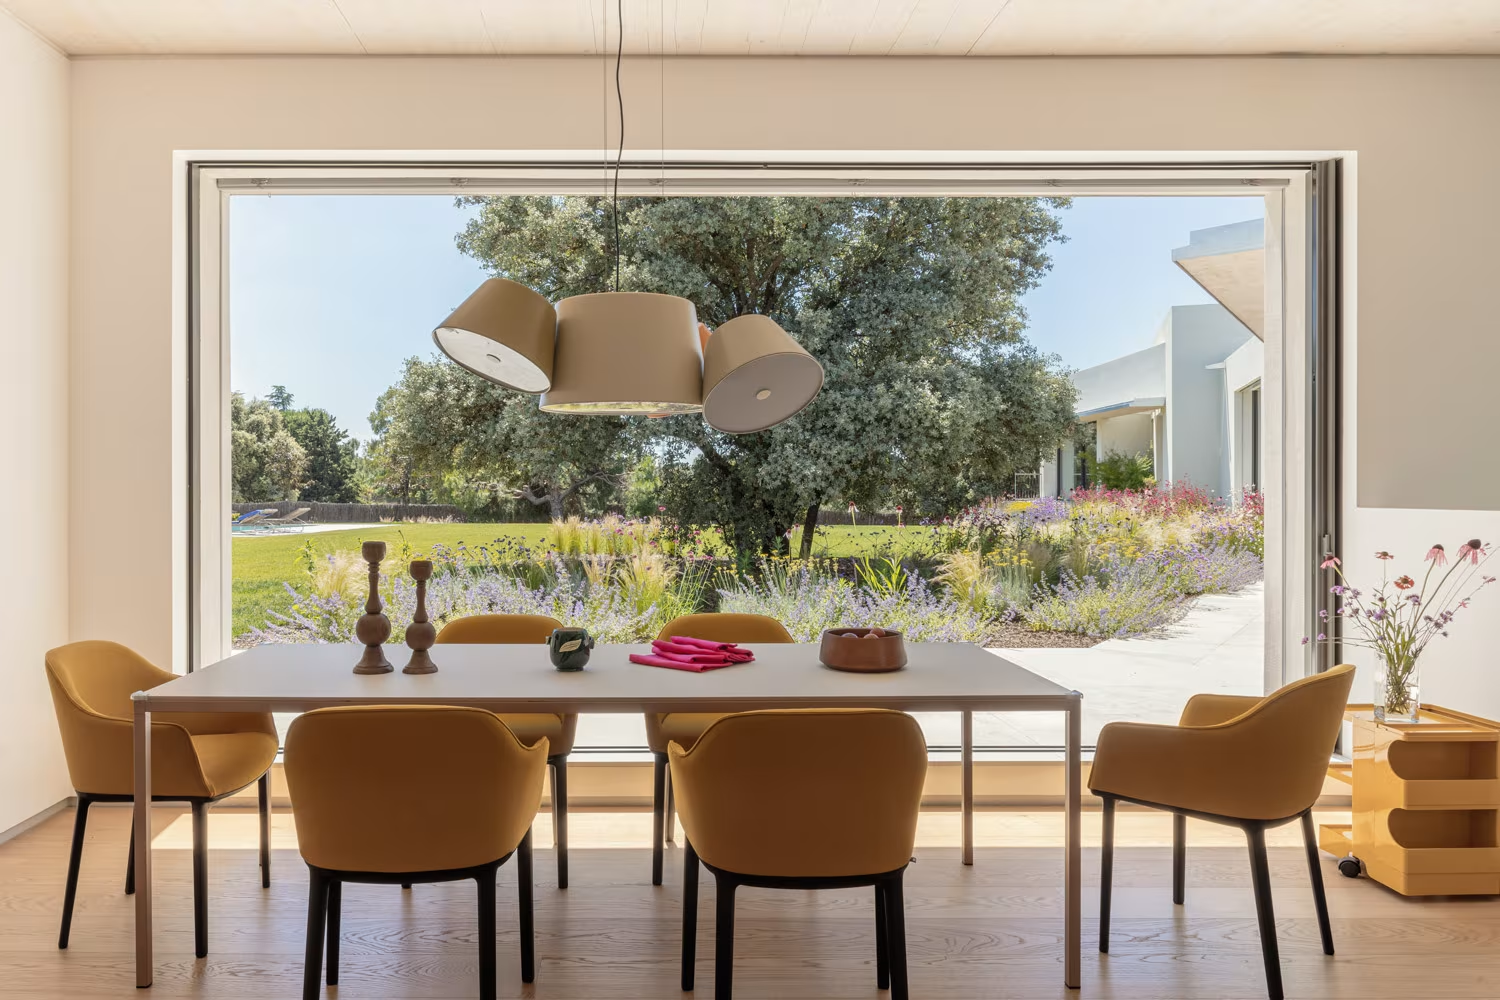
Breeze House Kitchen
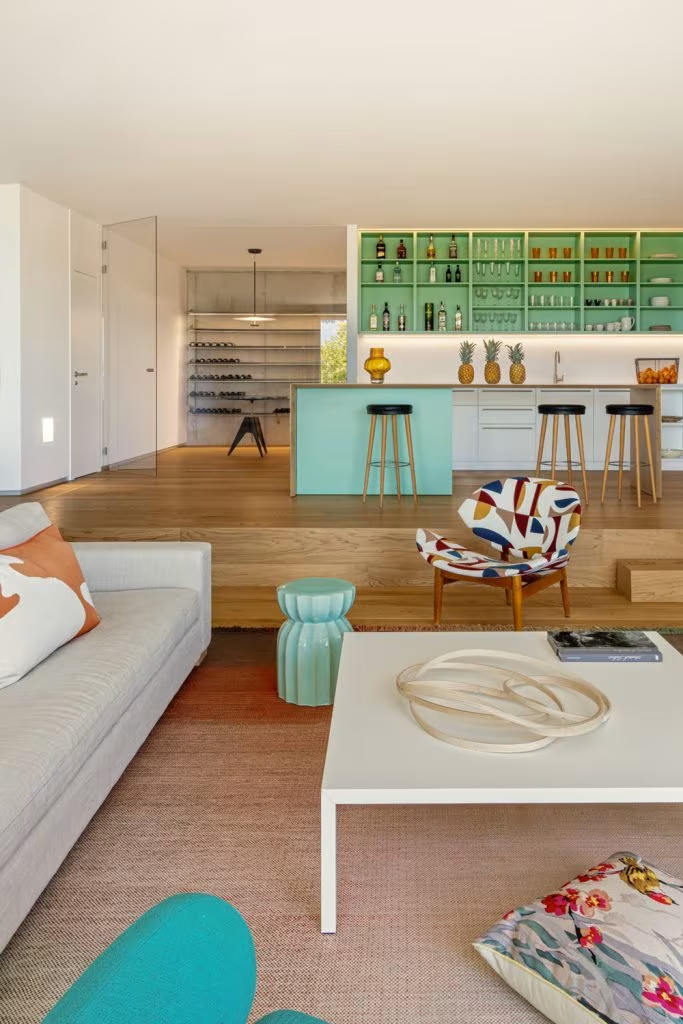
In Casa Brisa the kitchen does not hide. It opens to the same south as the living room and shares with it a single space where cooking, eating and sitting happen at once, separated only by a change of level: a wooden step between two white panels marks the passage from the working area to the living area without closing anything off.
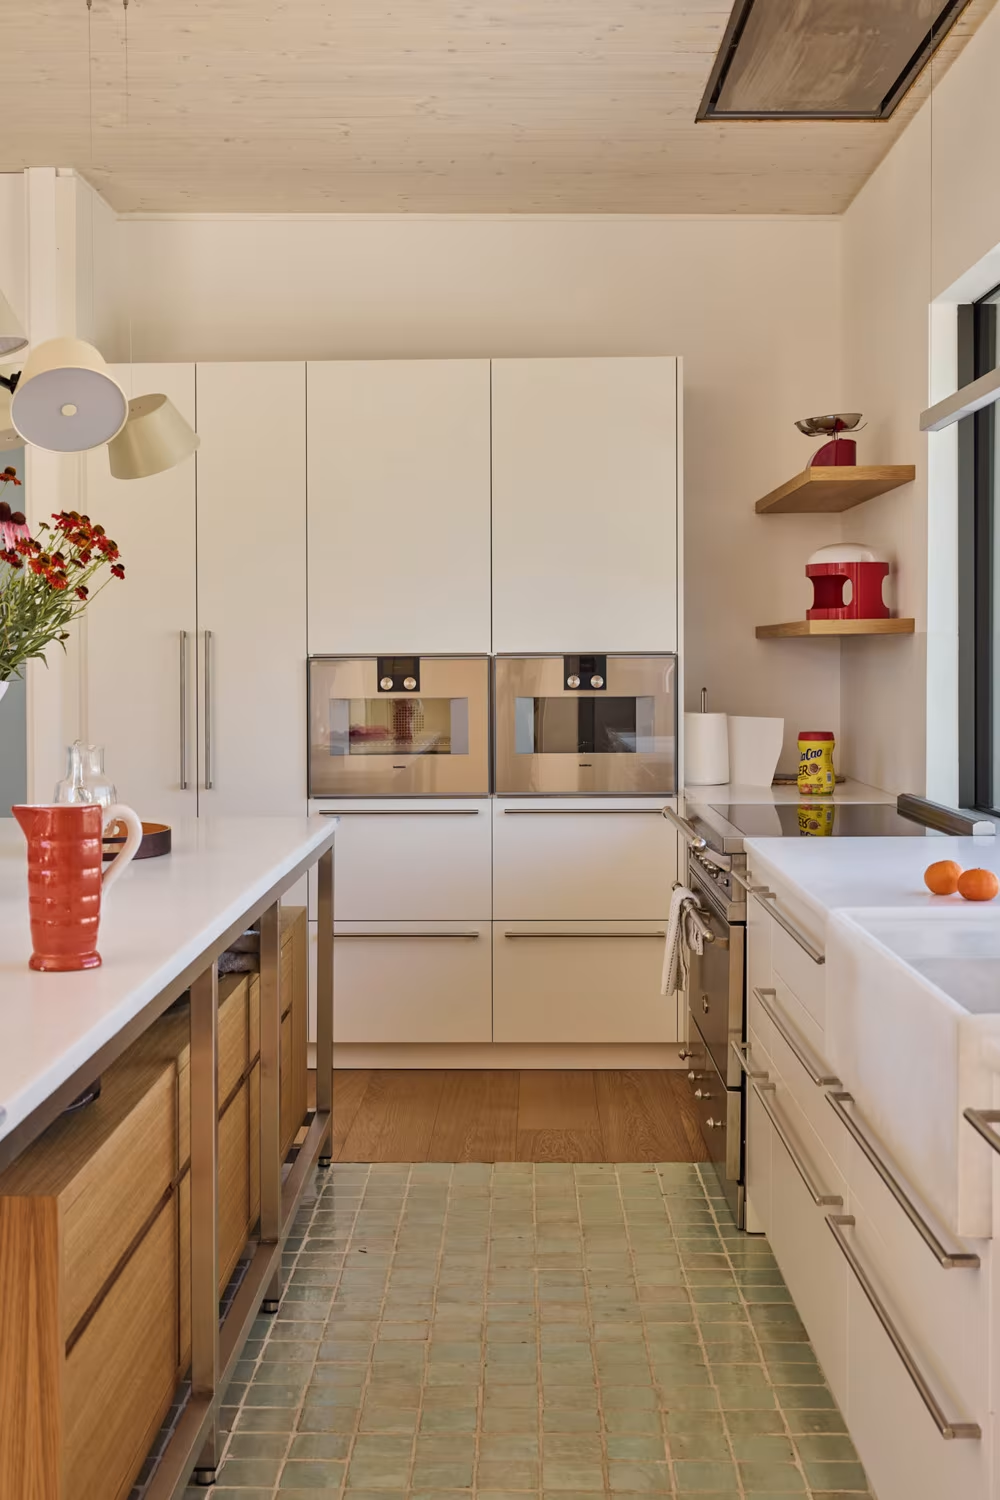
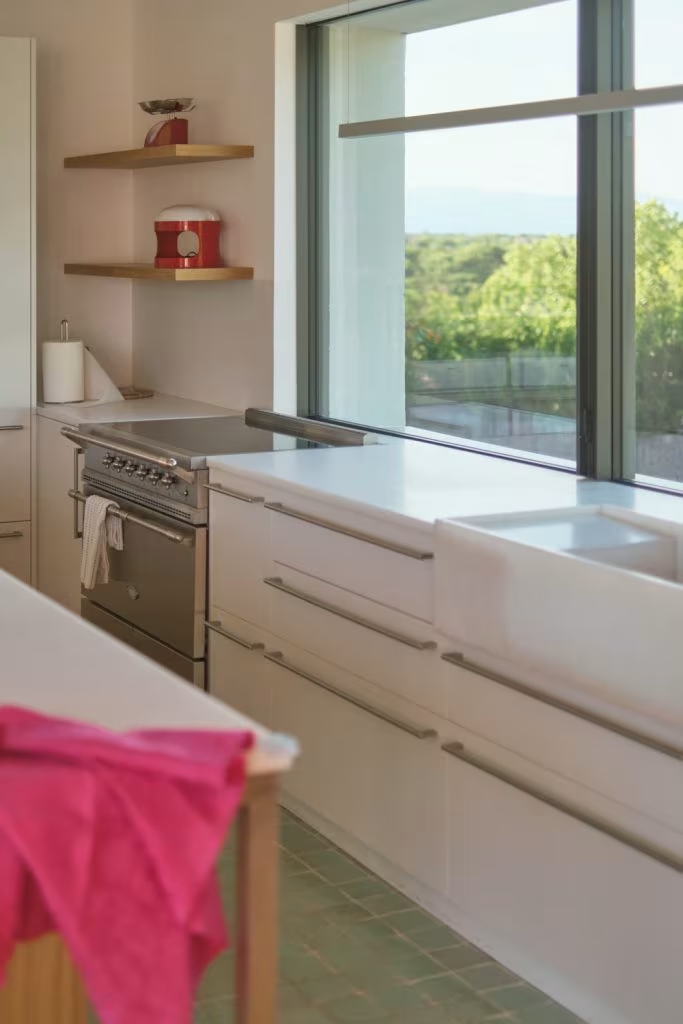
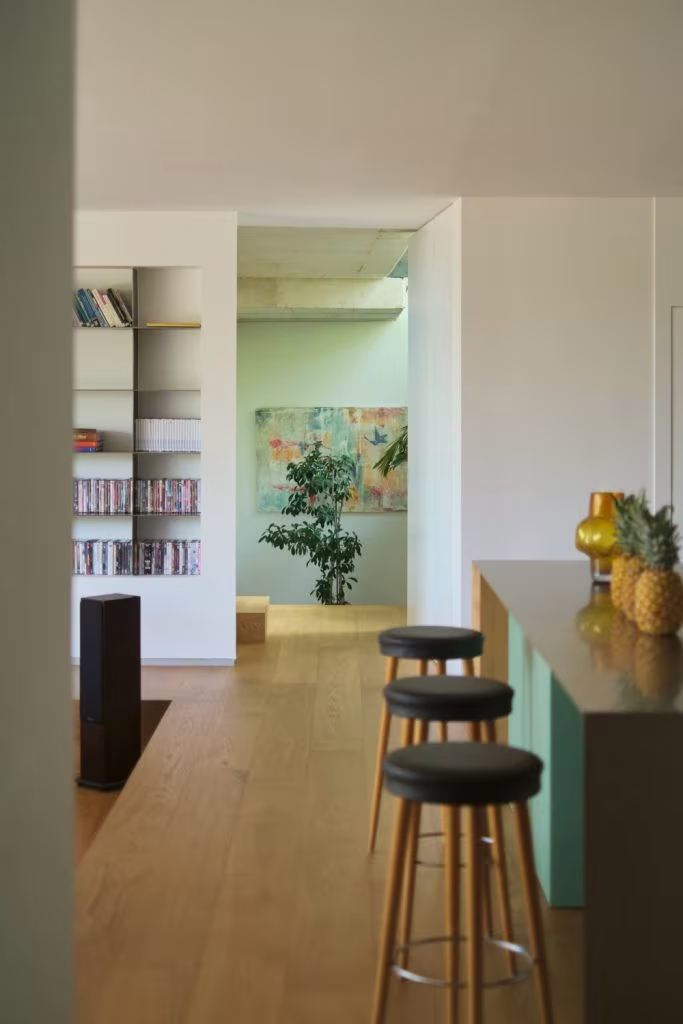
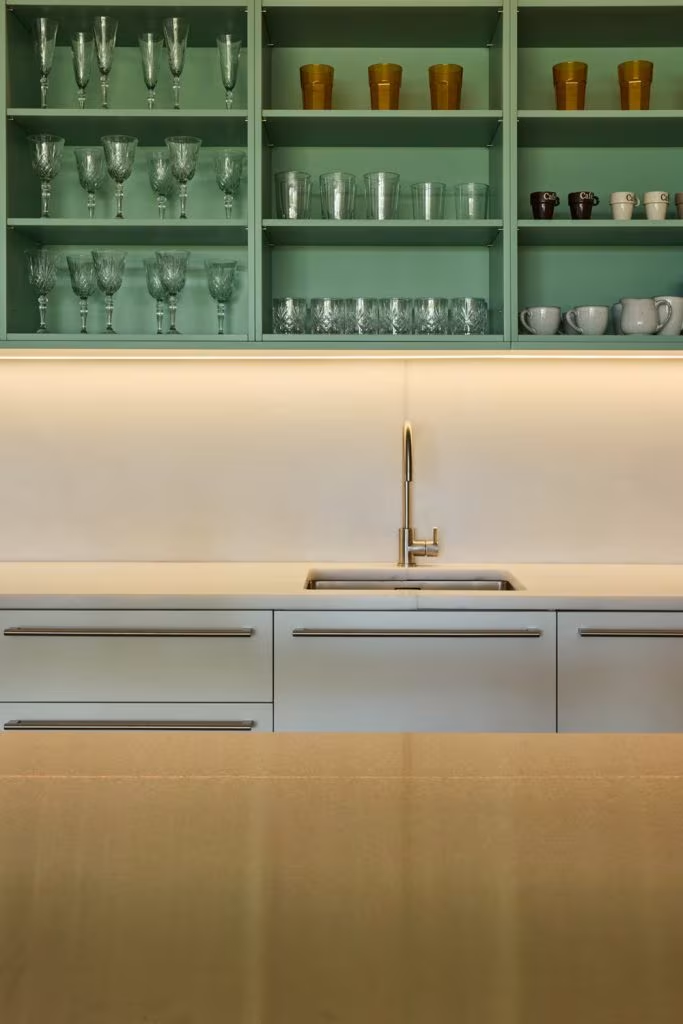
The commission came to us from a family with a creative profile, and the kitchen reflects it with a palette that is unusual in a new build: the island front in turquoise, a floor of pale green glazed tiles where the work is done, and an open shelving unit, also green, that keeps the glasses and coloured tumblers on view. Everything else stays quiet: white, continuous worktops, pale lacquered fronts with bar handles and a ceiling of light wood boards.
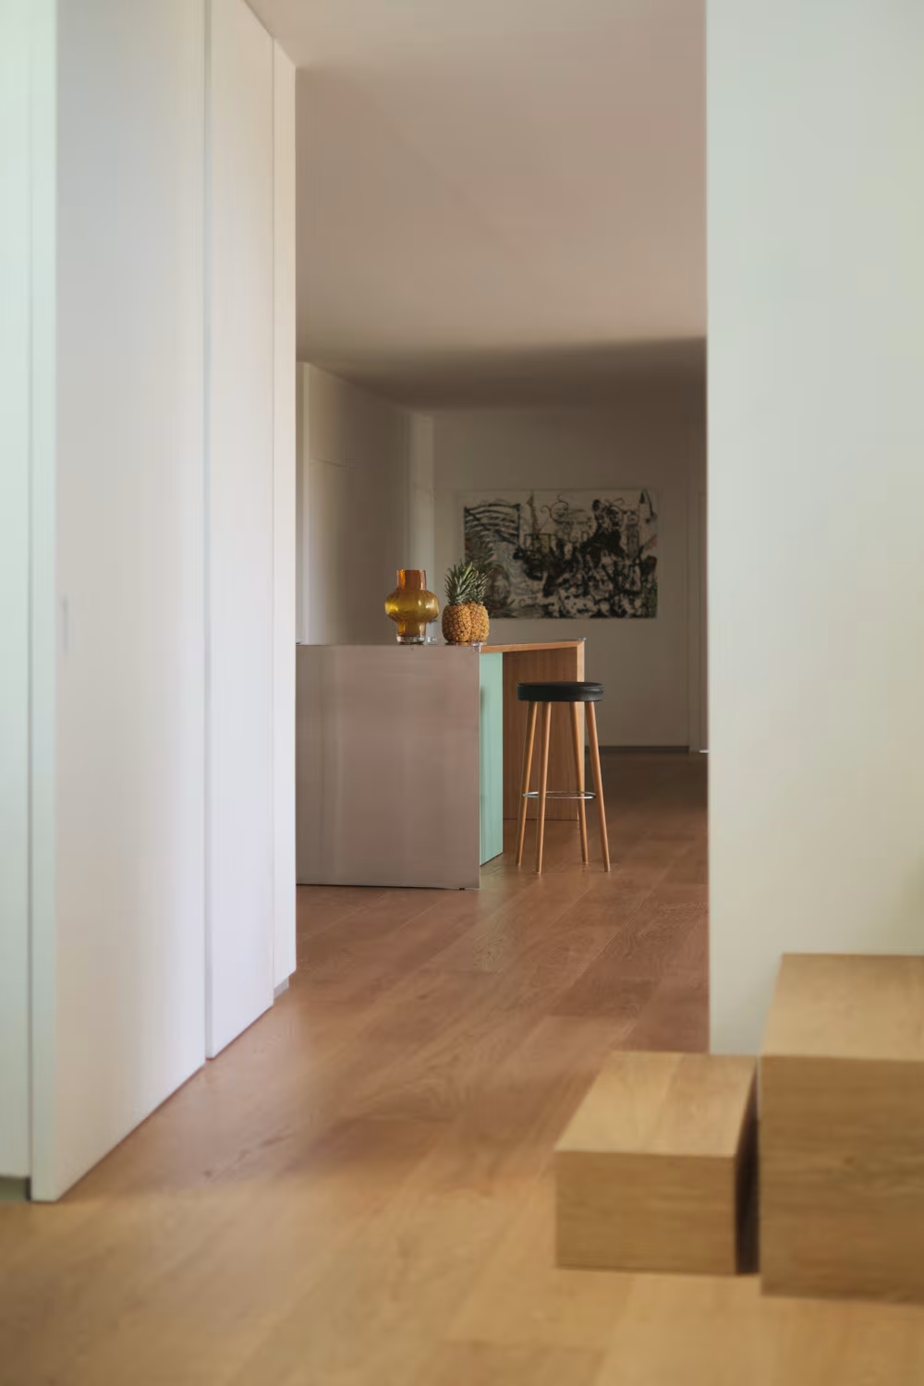
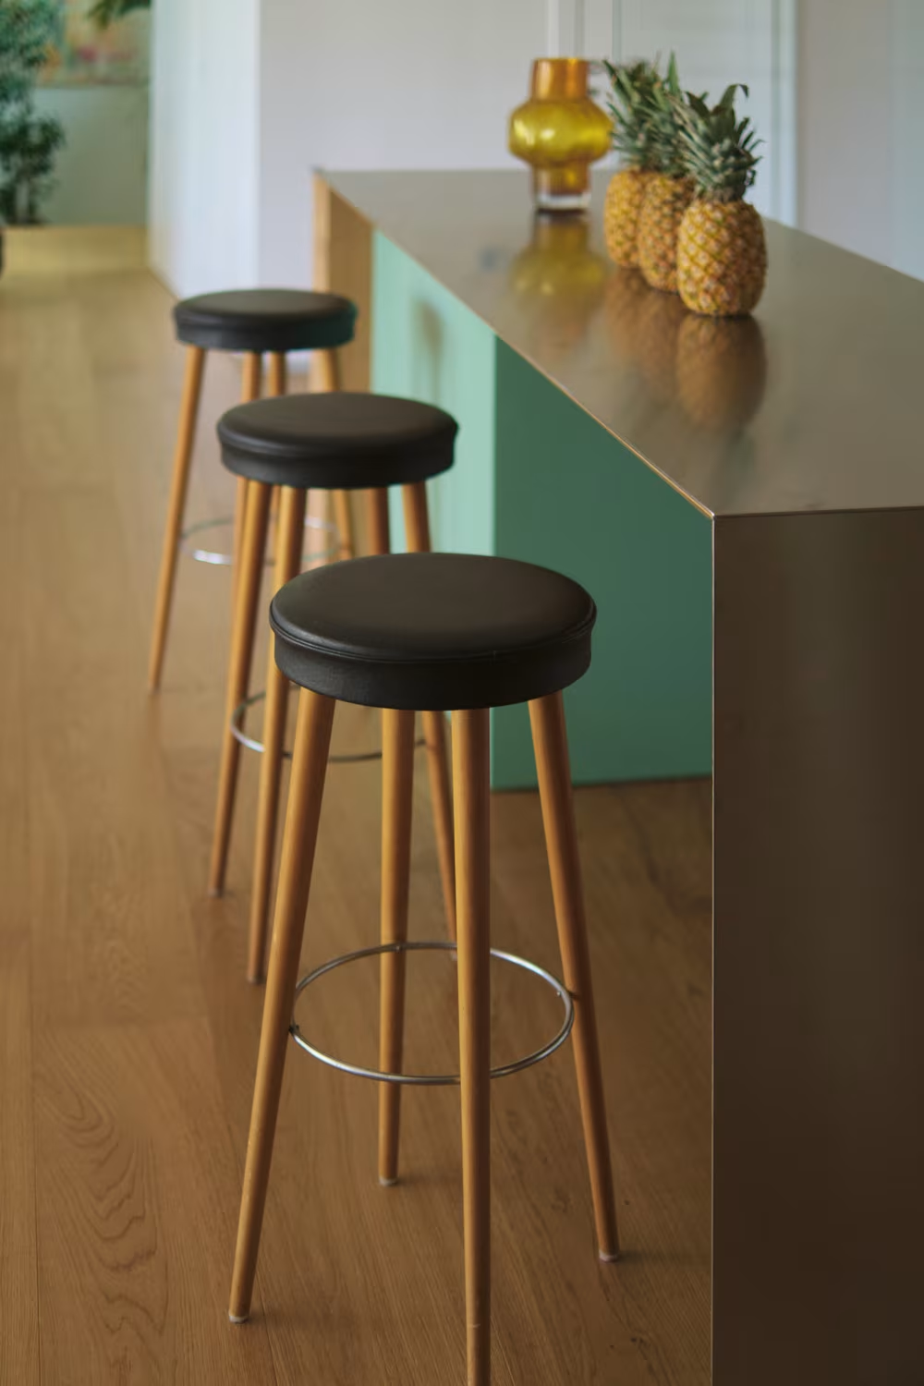
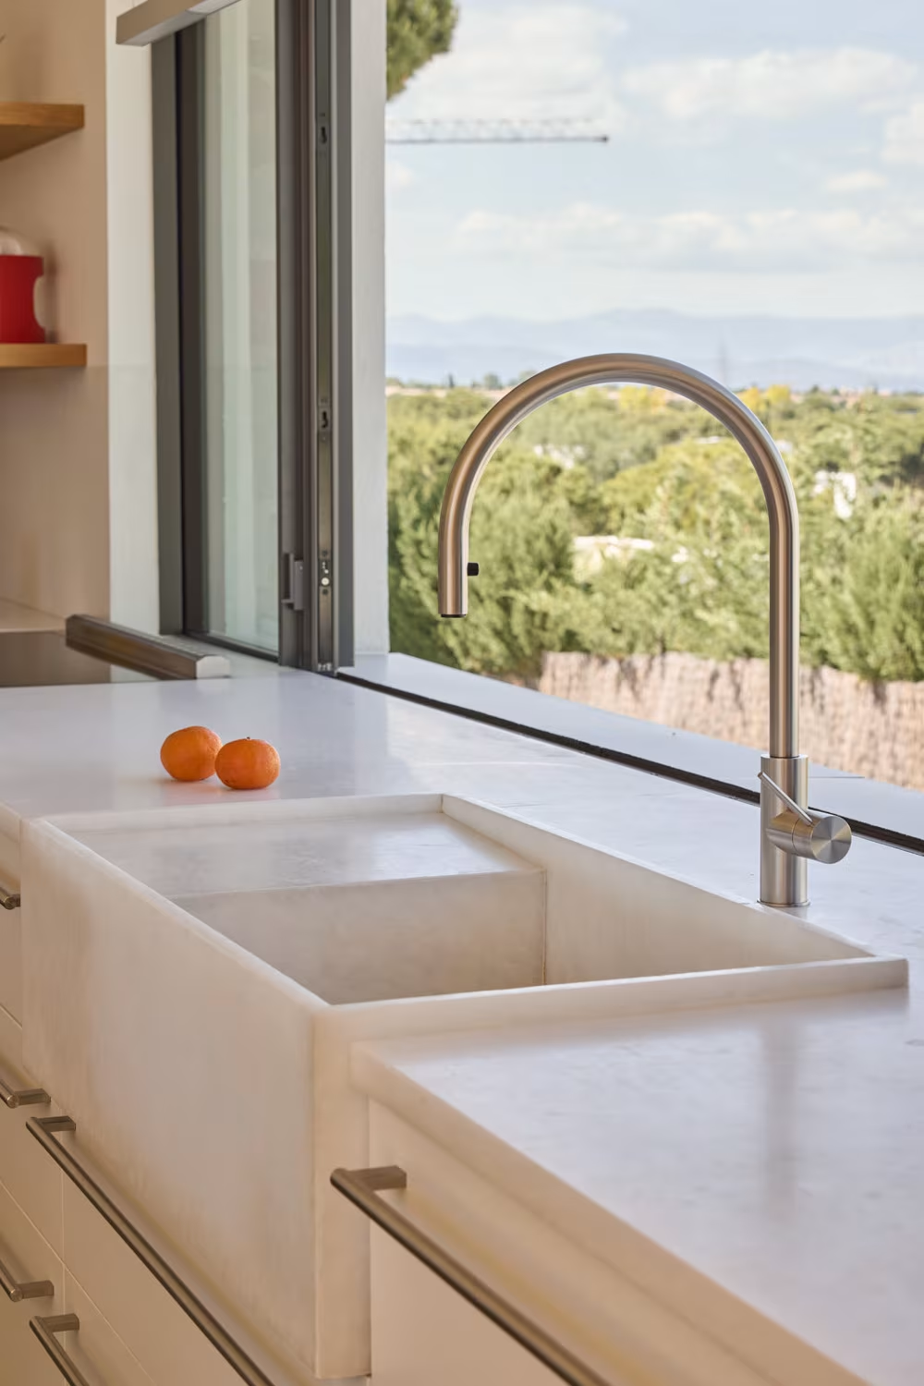
We chose the materials to be used. Oak drawers beneath a stainless steel frame on the island, a deep ceramic farmhouse sink, a steel range beside the built-in ovens. Nothing pretends to be something else.
Light comes in through a long horizontal window that runs above the worktop, at exactly the height of whoever is washing up, and frames the treetops. To the south, the large glazed doors slide away completely into the wall, so that in the mild months the kitchen works as a porch with cross ventilation, and the dining table —caramel-coloured chairs beneath a lamp of layered shades— sits facing the olive tree.
One detail sums up the house: the bar counter on the lower level is finished in the same turquoise as the island. Upstairs and downstairs, the same gesture. Where the family gathers, colour.