
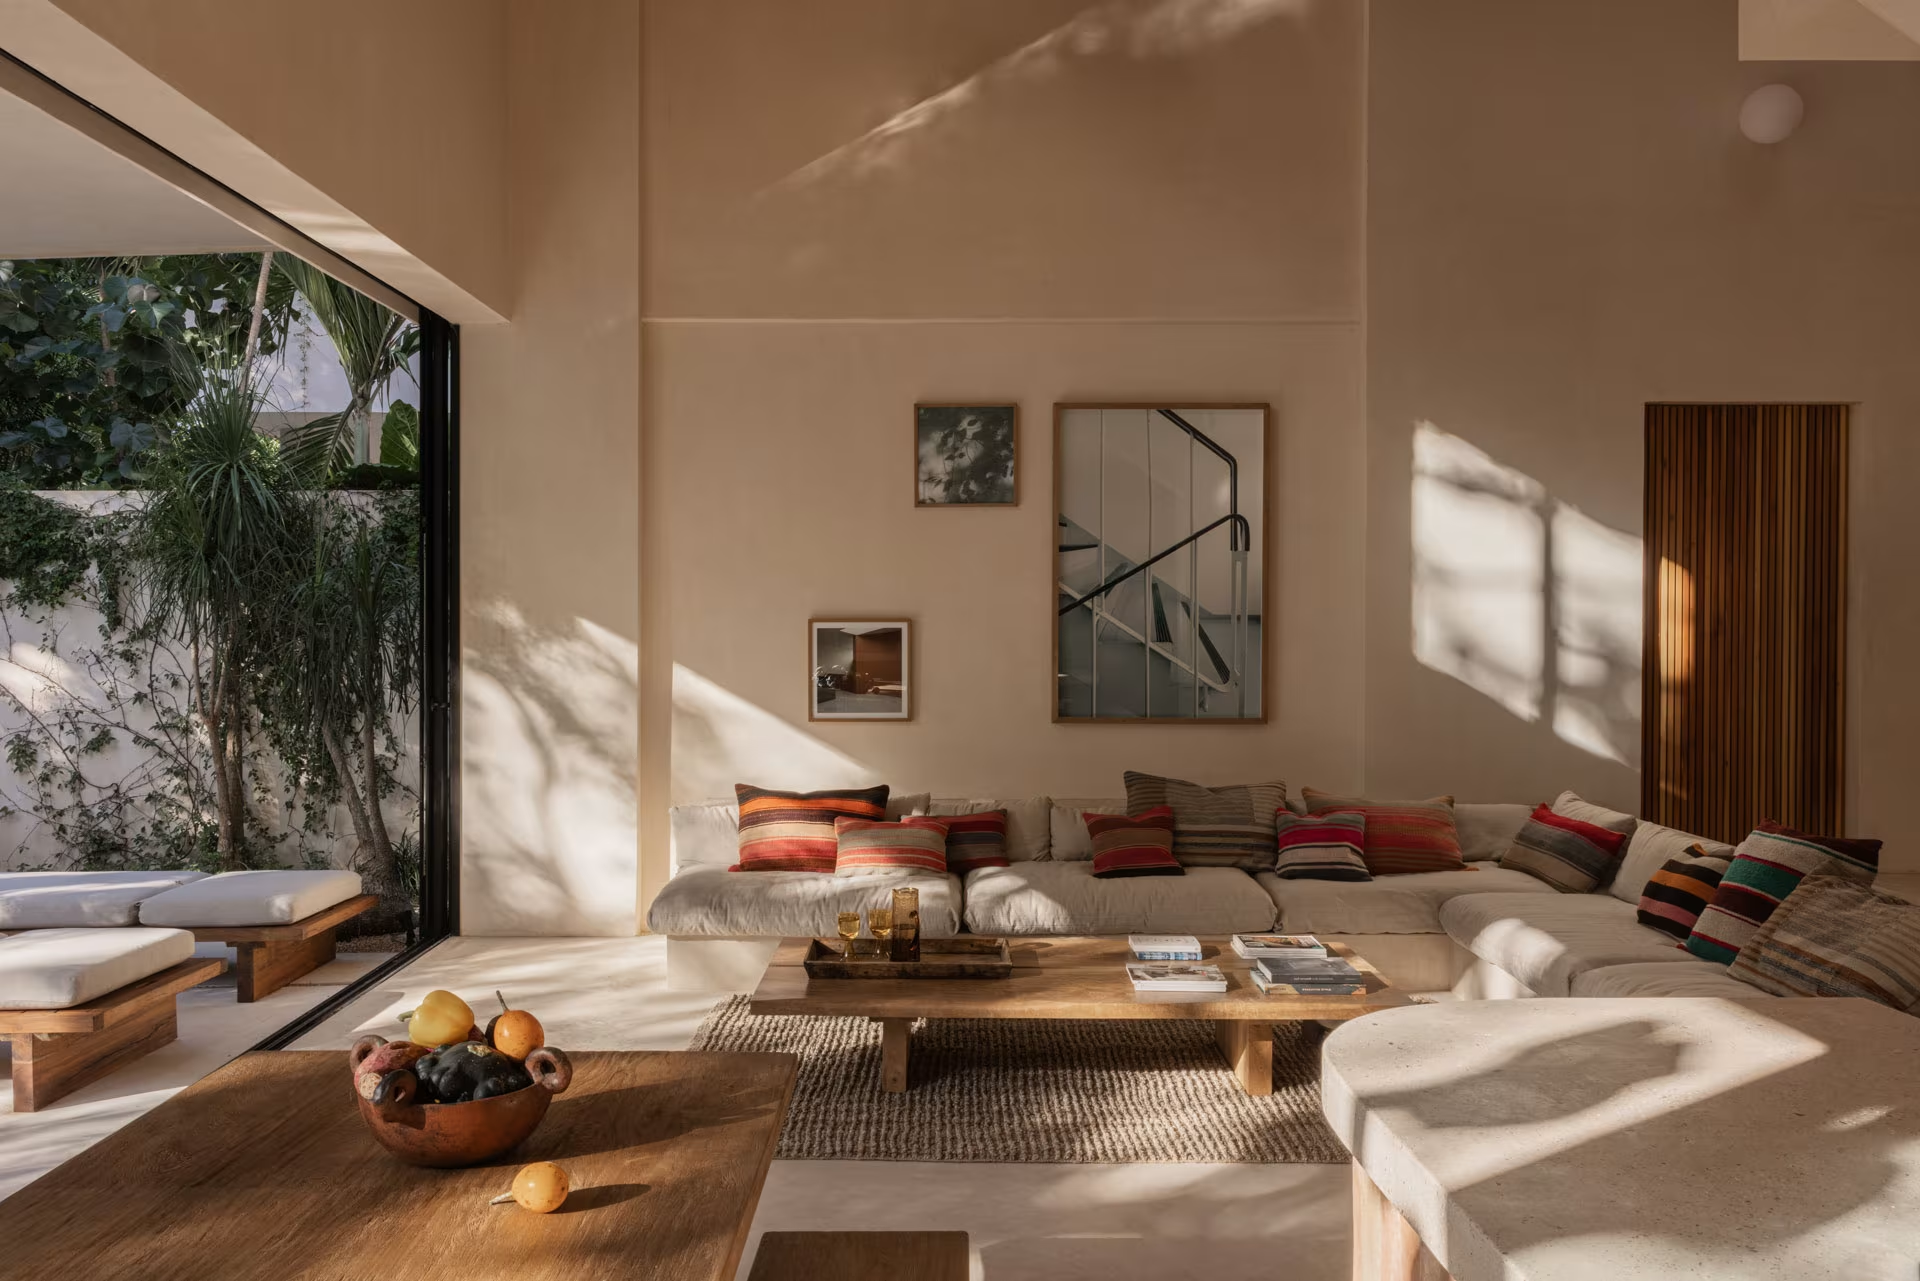
TM Project, house in Tulum
- Architecture and interior design project by ÁBATON
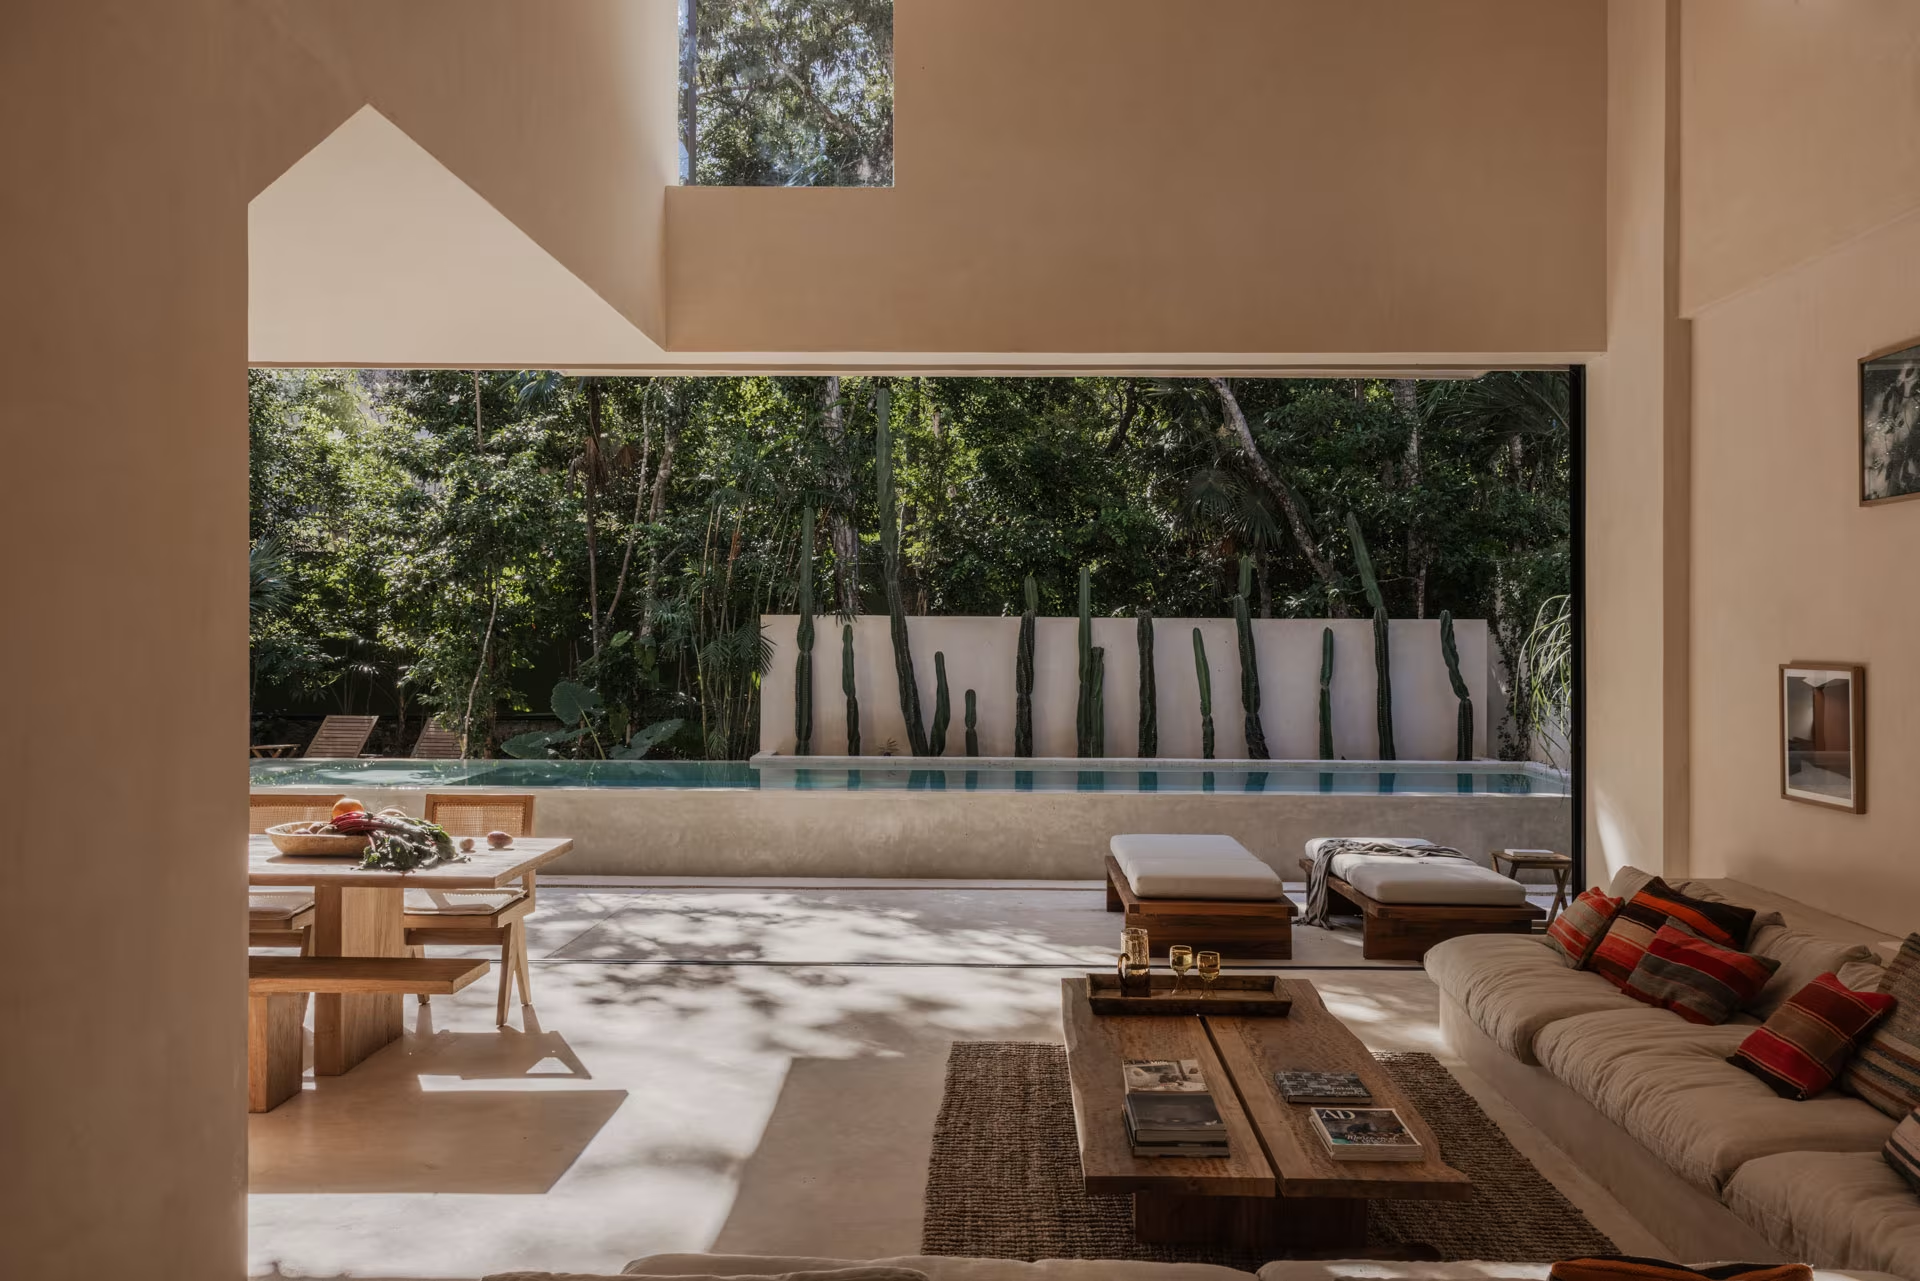
The house stands in Tulum, on the Caribbean coast of Mexico, inside the jungle. There the temperature barely varies through the year and humidity is high and constant. Those two tropical conditions guided the decisions behind the project. When construction was finished, the vegetation that had been cleared to build grew back around the building, which today is wrapped in forest.
The idea that organises the project is simple to state: the whole house is arranged around a large central volume three storeys high. From there, three elements order the home —natural light, vegetation and water— and a fourth criterion runs through it from beginning to end: the privacy of every room.
The great central volume and the staircase
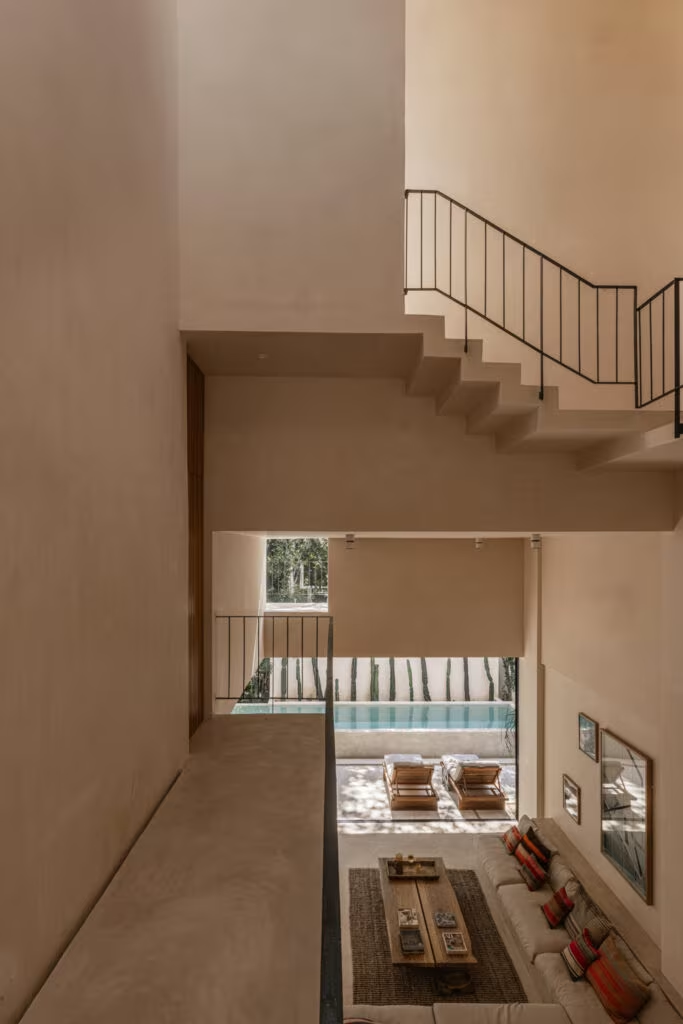
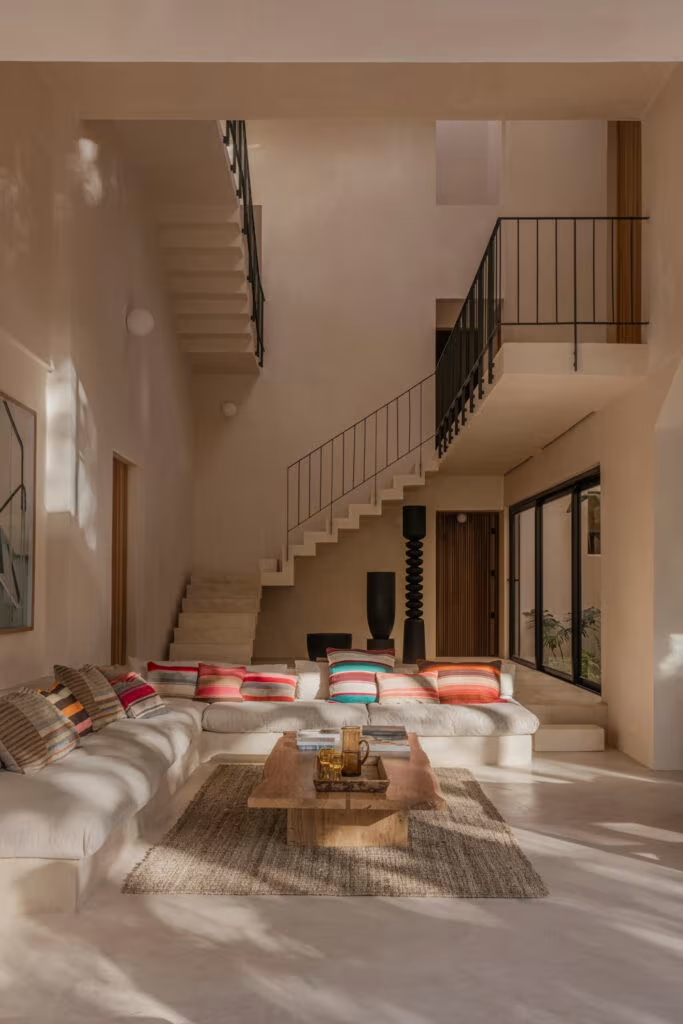
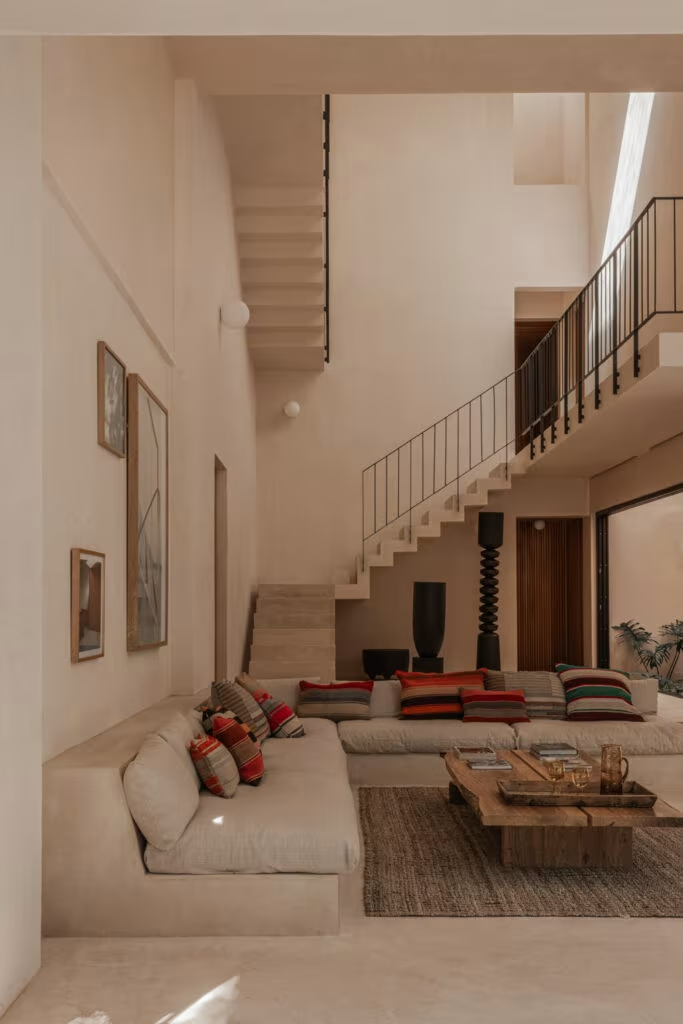
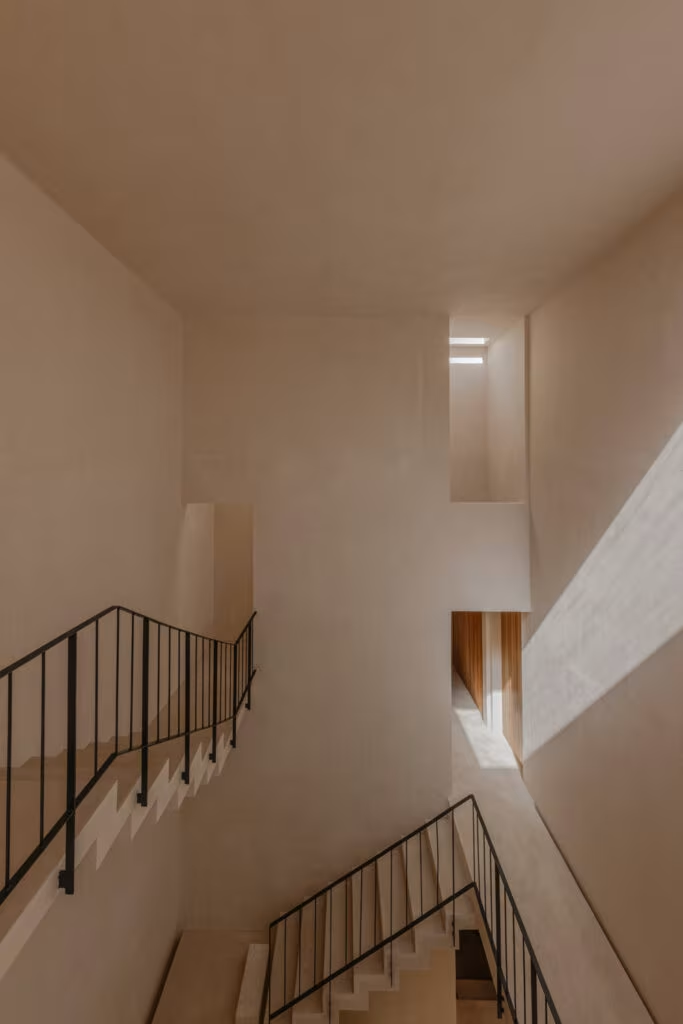
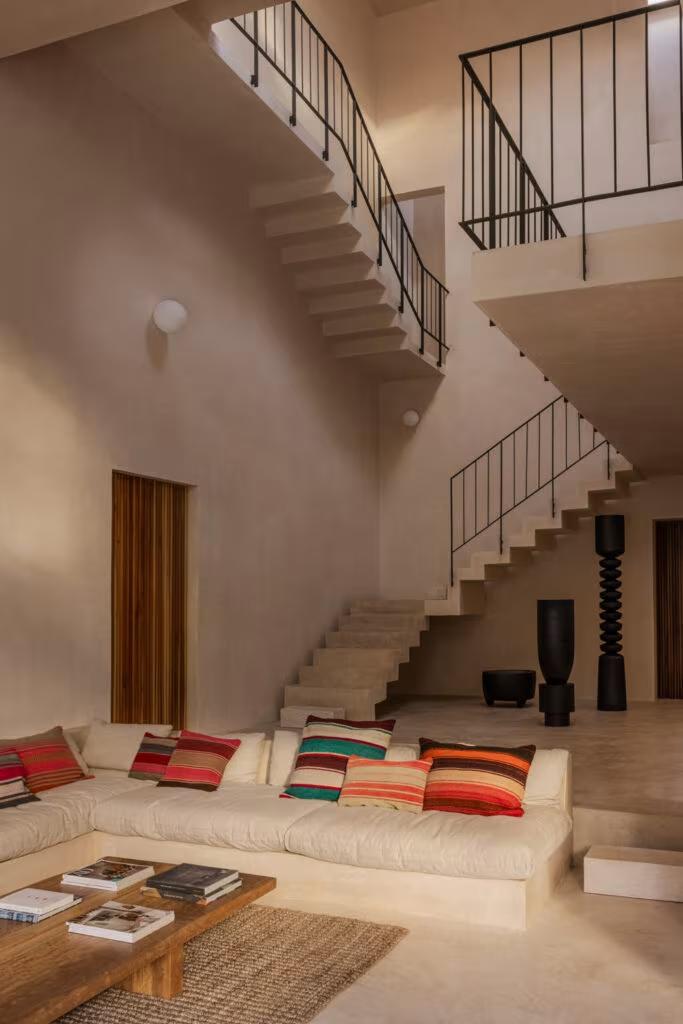
The house is organised over three floors around a large central volume three storeys high, twelve metres in all, which works both as a void and as the axis of the project. A stepped concrete staircase runs around its perimeter, resting only at specific points of that volume, so that it barely touches the walls and seems to break away from them. The staircase gives access to every room in the house and, appearing and disappearing between levels, traces a winding route that one visitor described as one of those impossible spaces Escher used to draw.
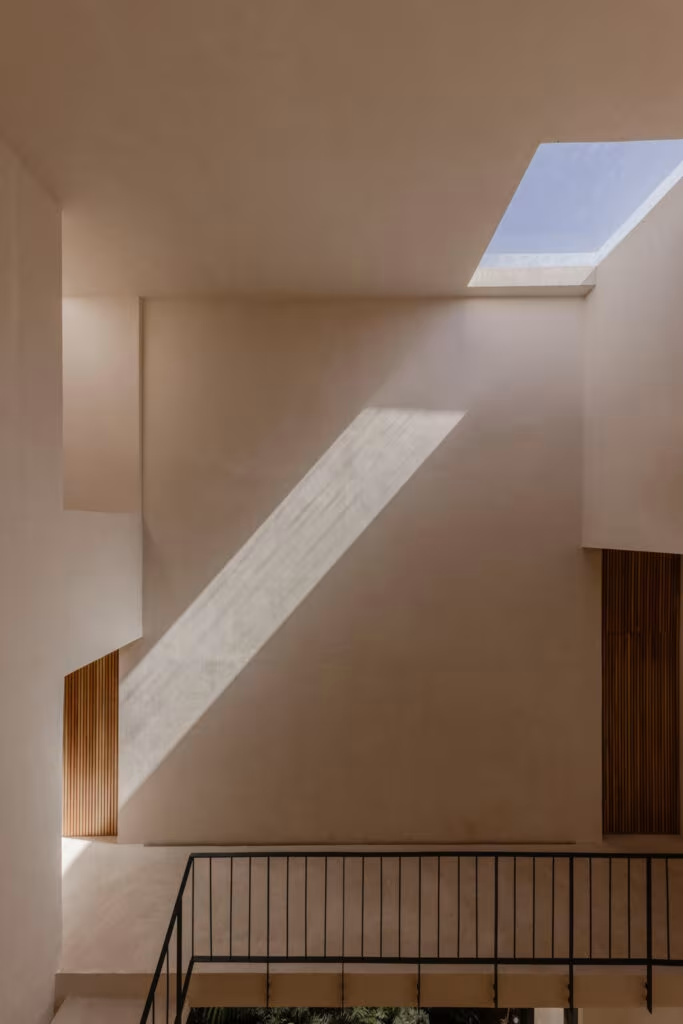
That route also allows for a cultural reading. In Mesoamerican architecture, the staircase and the serpent often appear as one and the same symbol, associated with movement, transformation and the passing of time. A band of light, cast onto the wall of the central volume by a rooflight above, moves across it through the day and reinforces that relationship between route, light and time, resolved here in a contemporary language.
Privacy: two courtyards
One of the starting criteria was to guarantee the privacy of every room. To achieve it, two planted courtyards were designed: one at the centre and one attached to the side of the house. When a room does not open directly onto the front or rear garden, it opens through light wells towards one of those courtyards. In this way every room receives natural light and greenery without being exposed to outside eyes: privacy is resolved with planting, not with blank walls.
Natural light and ventilation
Natural light is one of the leading elements of the house. In Tulum the sun falls very steeply all year round, which made it possible to design the openings in search of specific entries of light that create almost sculptural shafts inside. At night, those same openings frame precise views from particular points of the house: every opening answers both an intention about light and an image.
The same system of openings and rooflights resolves ventilation, a central question in the tropics. Every room can be opened completely towards an outdoor space on its own level, allowing permanent cross ventilation; the rooflights and the small openings, precisely placed, complete a system of continuous currents that cools the house without mechanical means.
The shared spaces
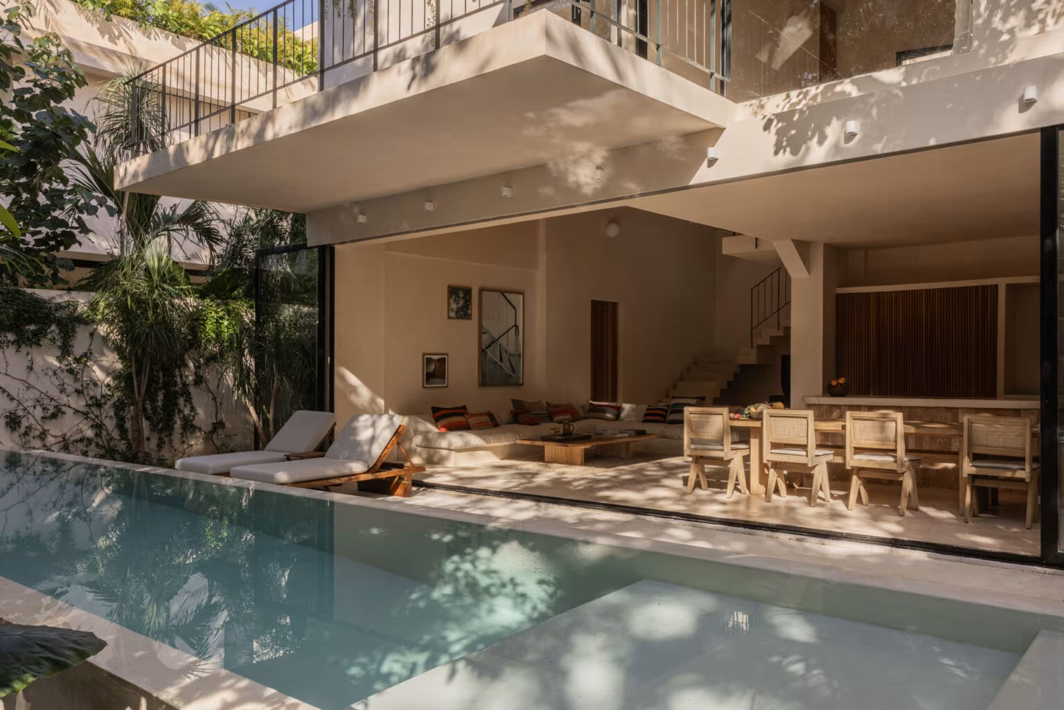
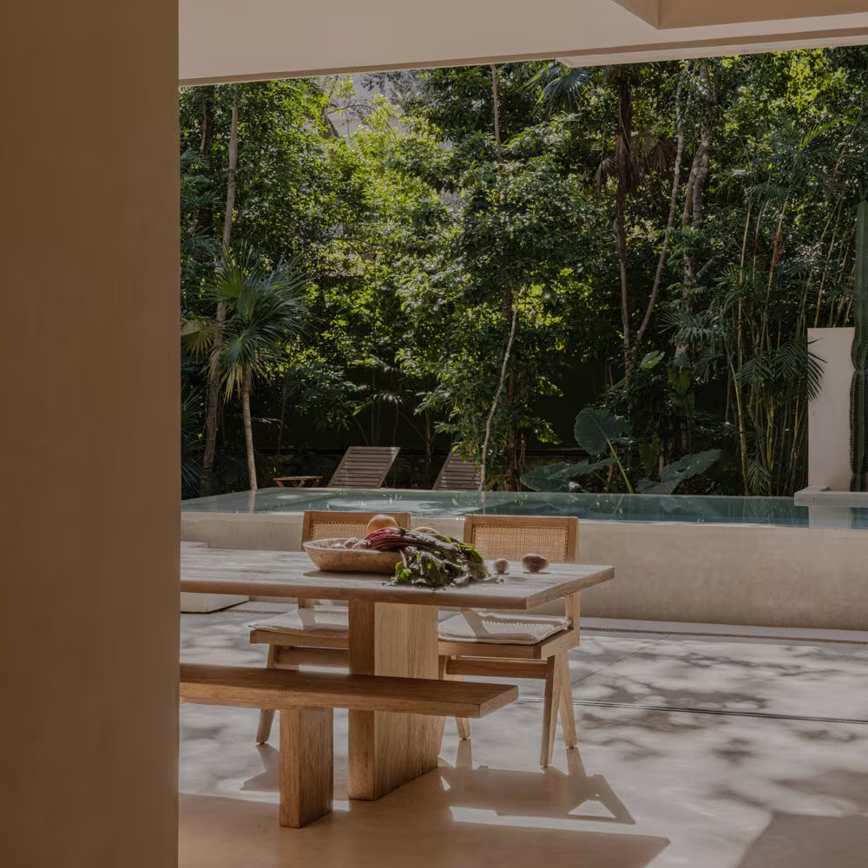
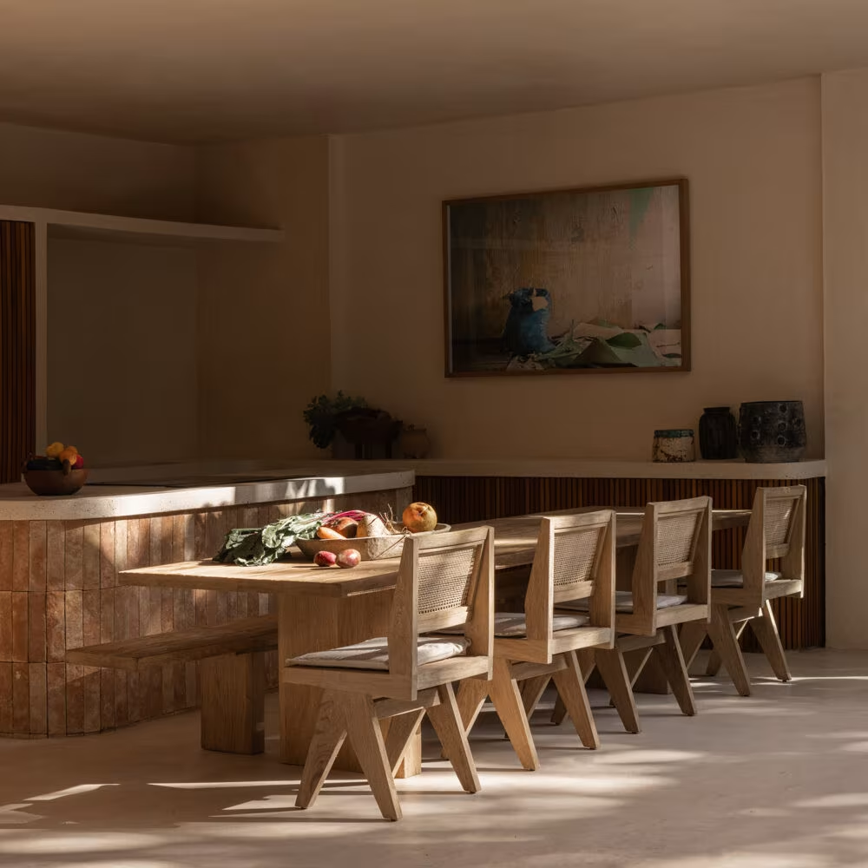
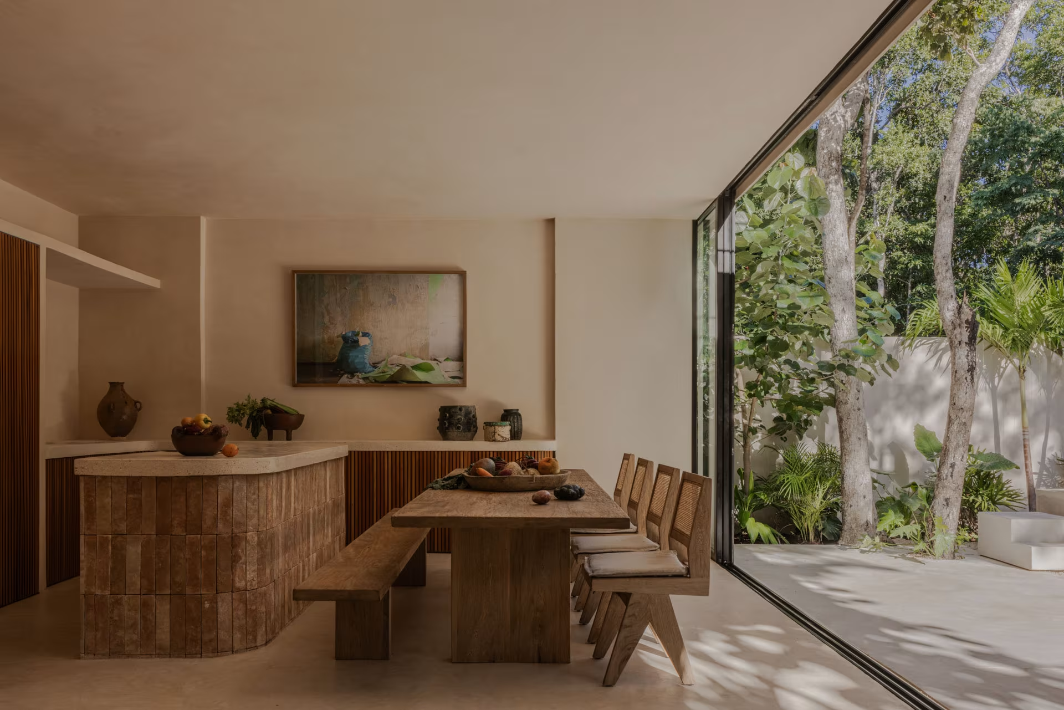
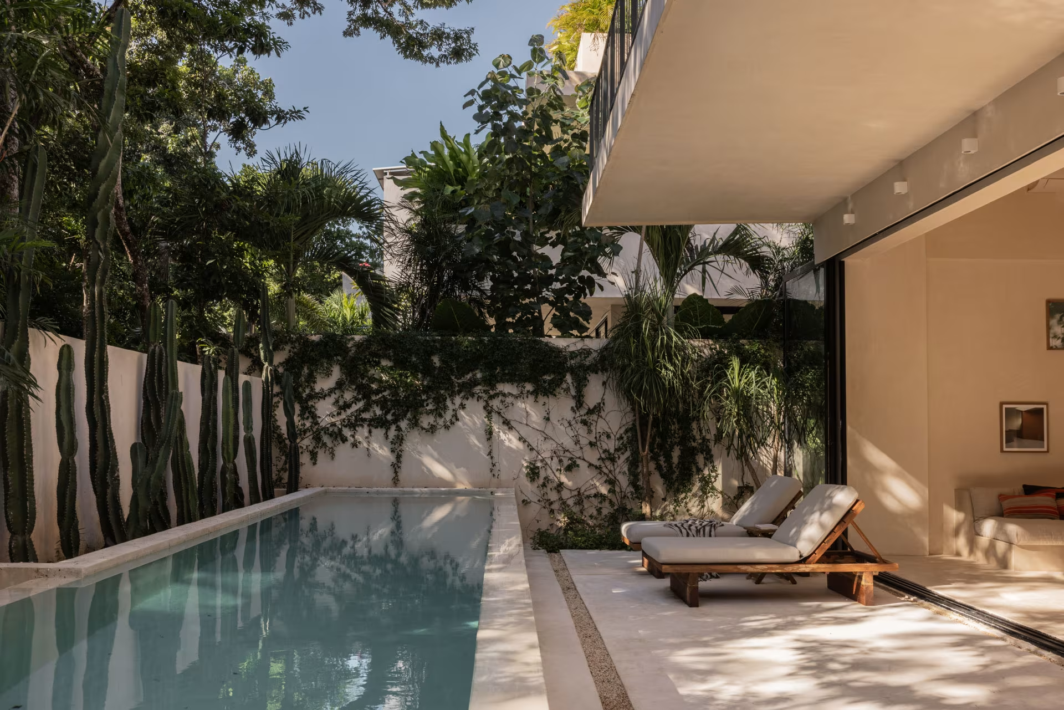
The most public spaces —living room, dining room and kitchen— open towards the pool through large window frames that slide away inside the walls. Folded back, they remove the boundary between inside and outside altogether. The kitchen and the dining room are arranged around an island clad in traditional local fired clay tile, which continues uninterrupted out towards the courtyard and the pool.
Water: two pools and two bathtubs
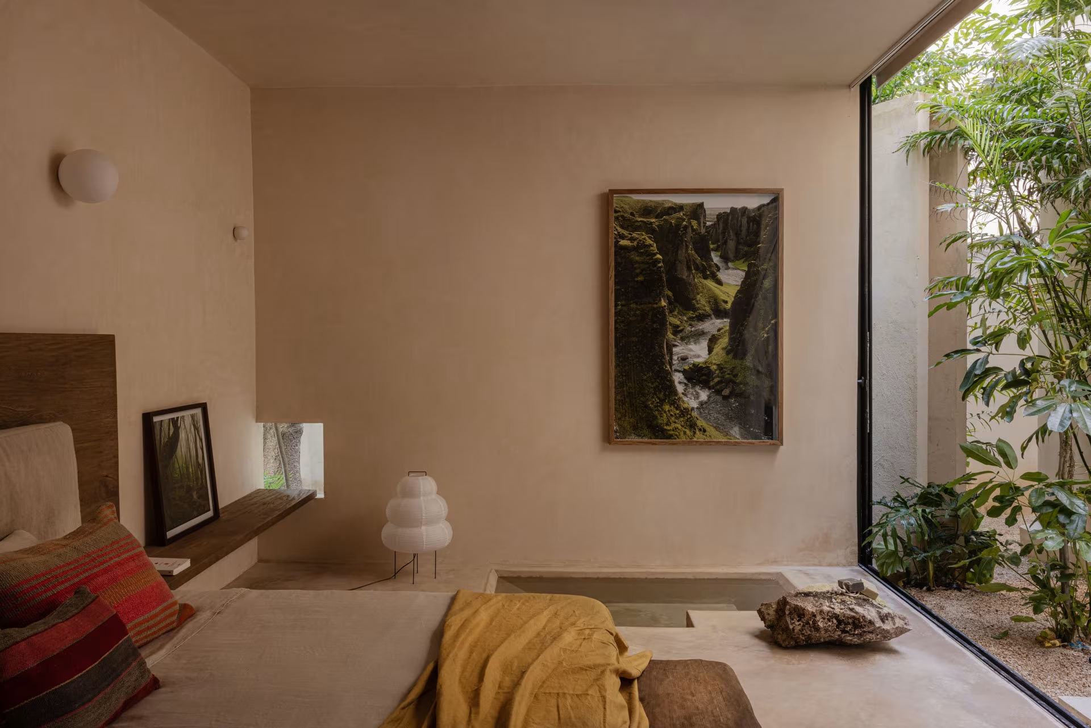
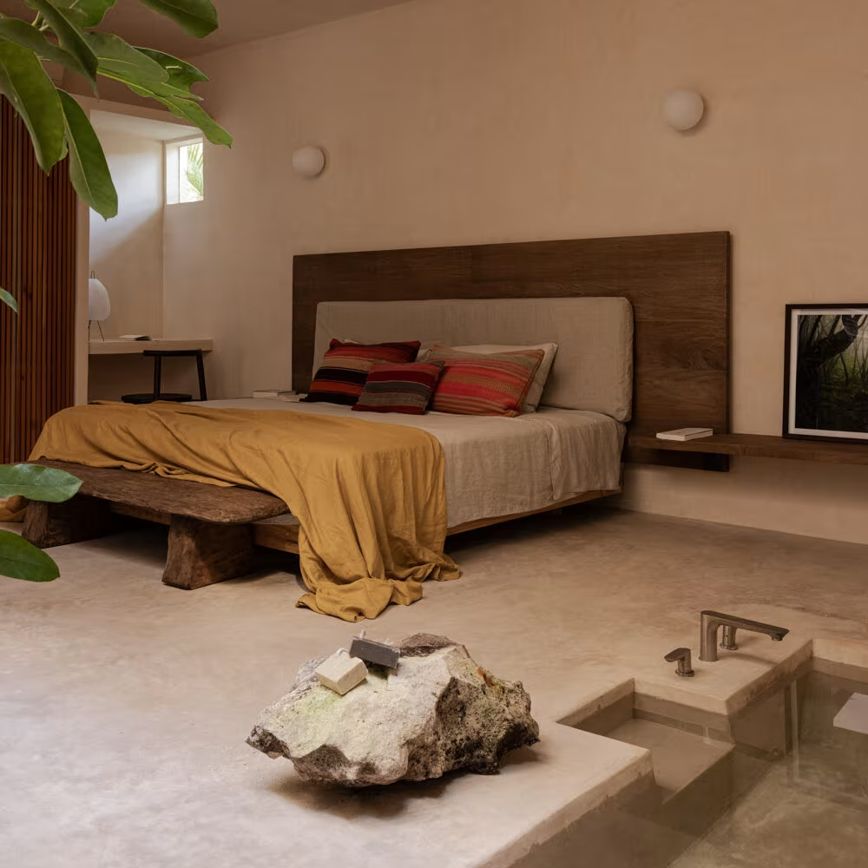
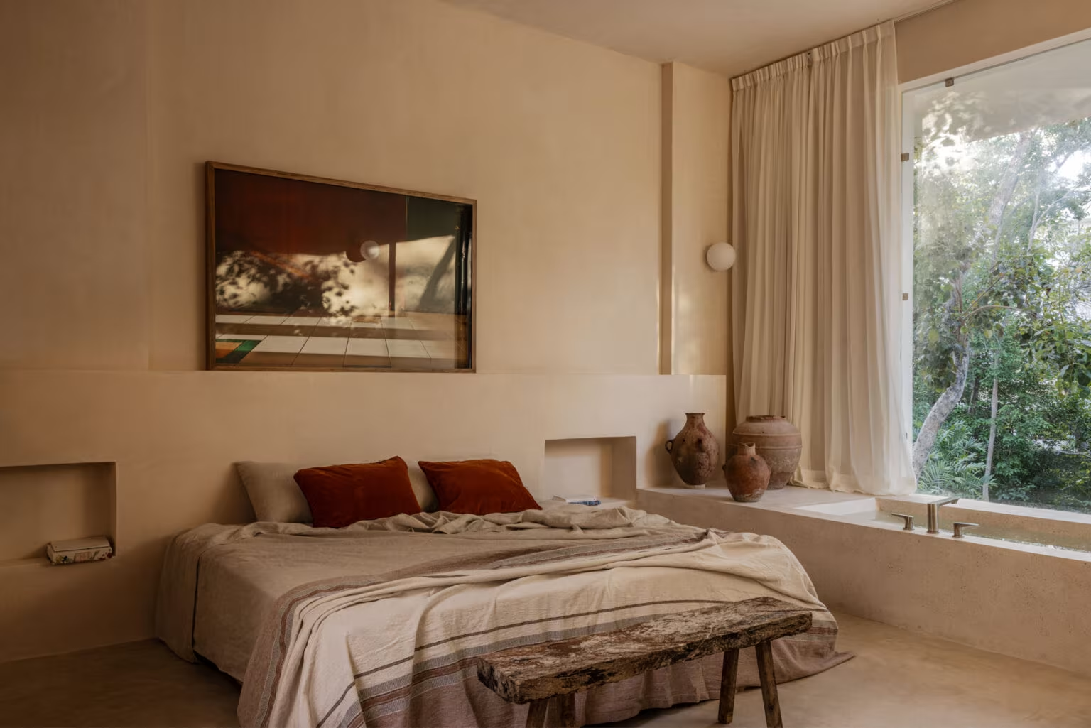
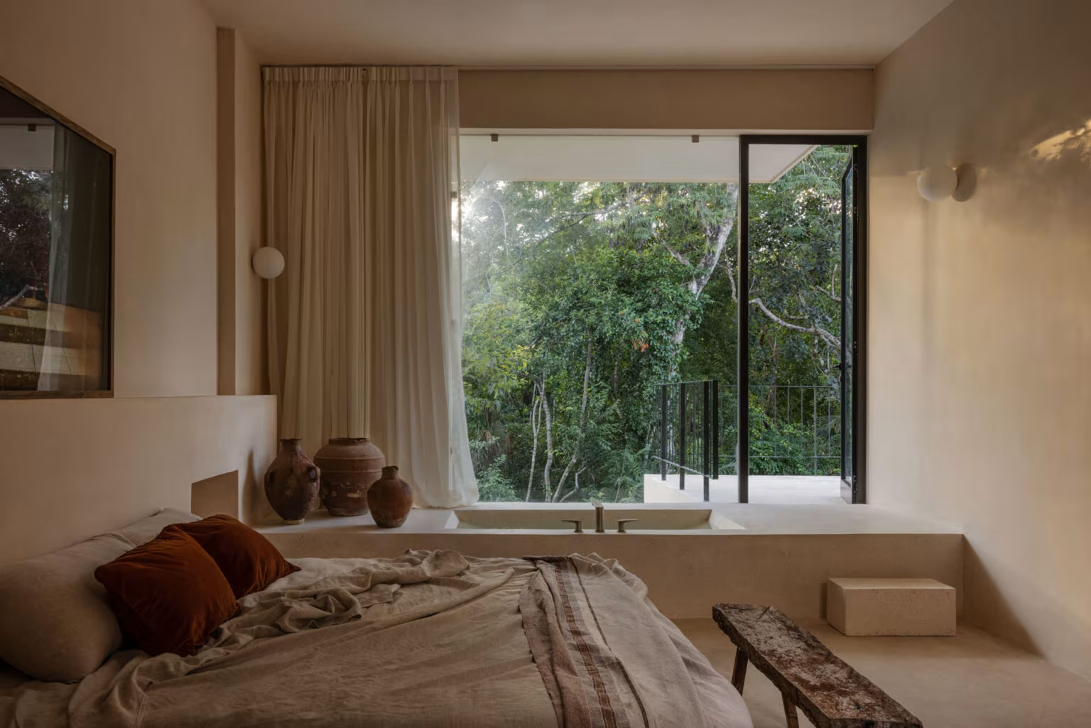
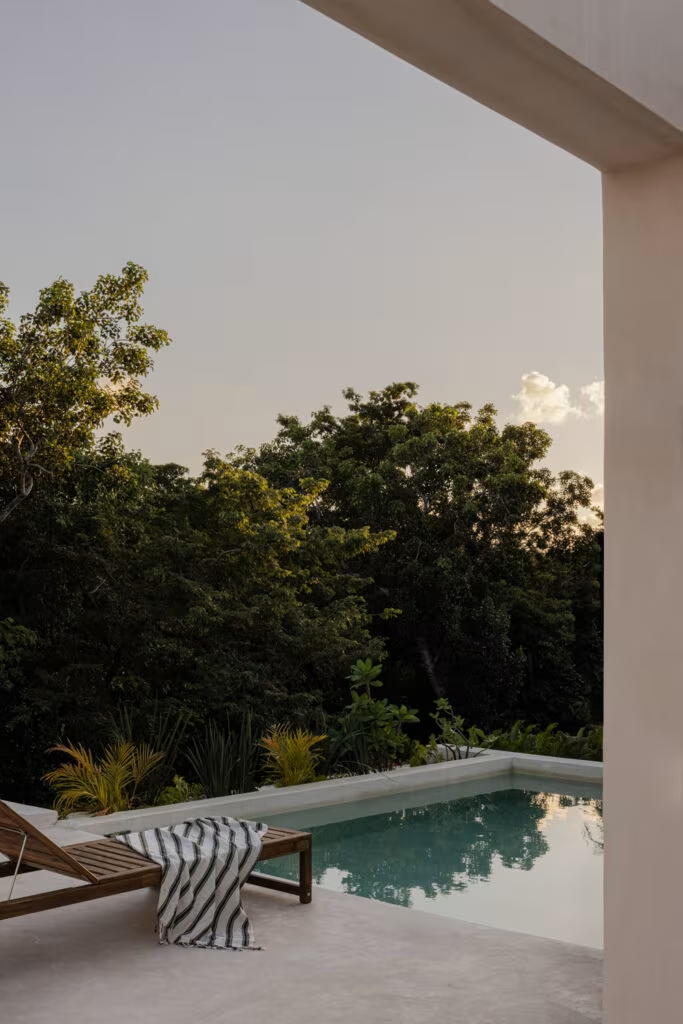
Water appears in the project in several ways. There are two swimming pools. The first is on the upper floor and offers a clear view over the treetops around the house, in sunlight all day long. The second sits in the garden, set into the forest that surrounds the home. Water is also present in the bathtubs of the two most representative rooms of the house: one tied to a planted courtyard and another that helps shape the way out to a private terrace off the bedroom. In every case, water is part of the organisation of the plan and does not work as an addition.
The bedrooms
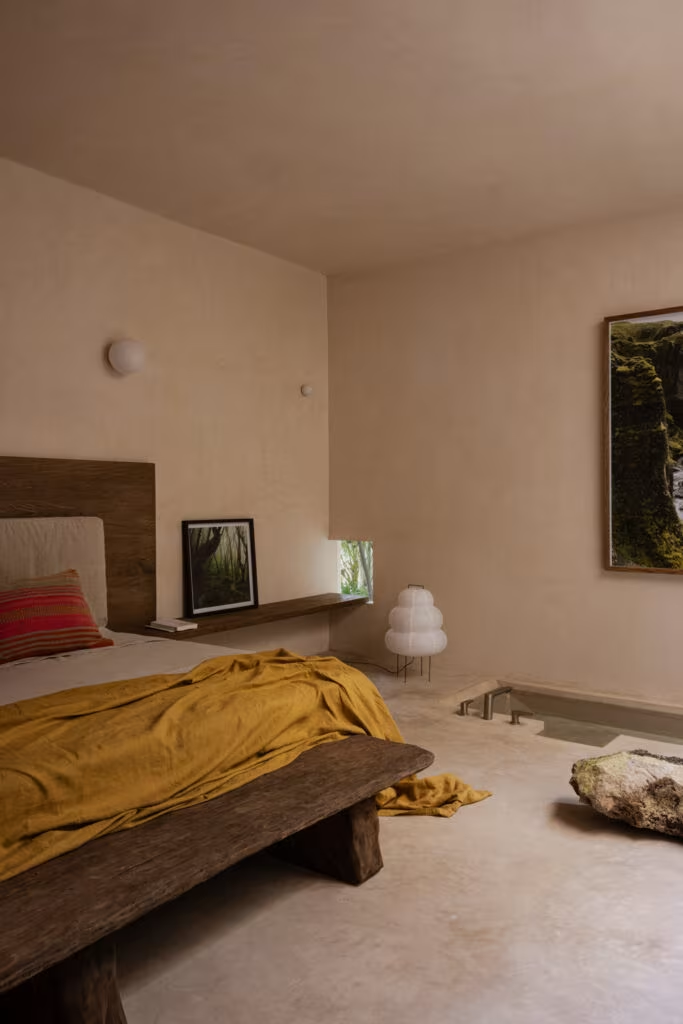
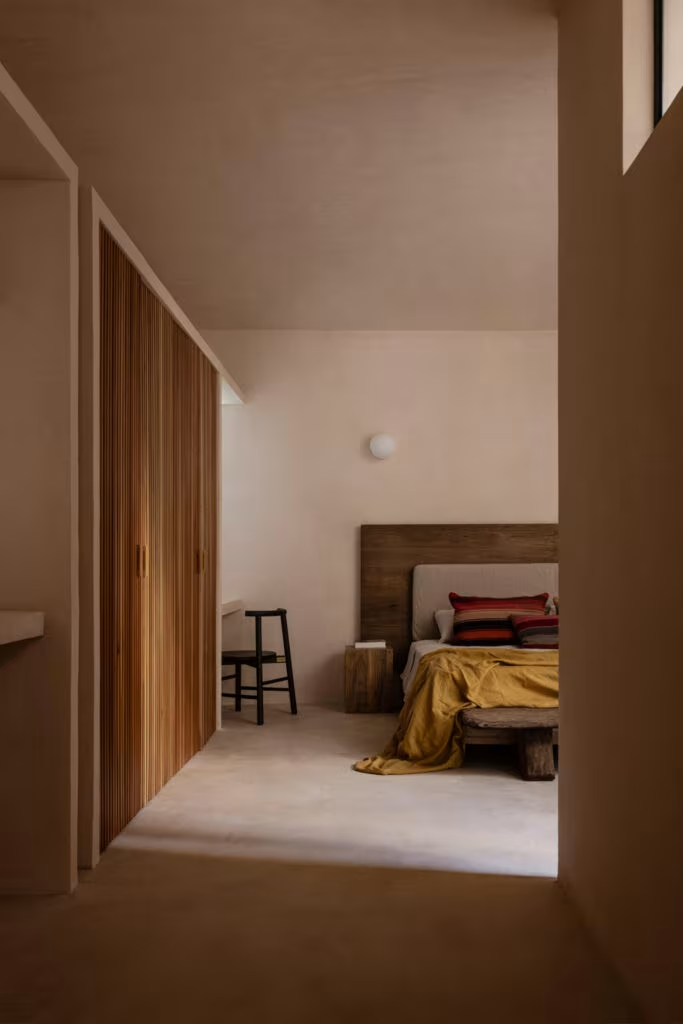
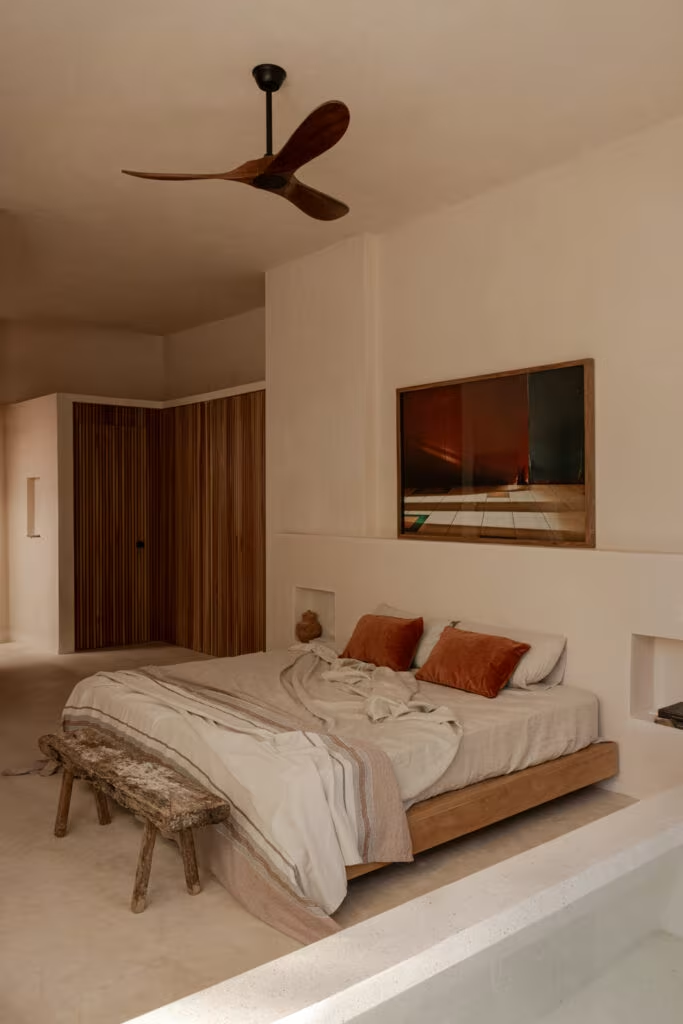
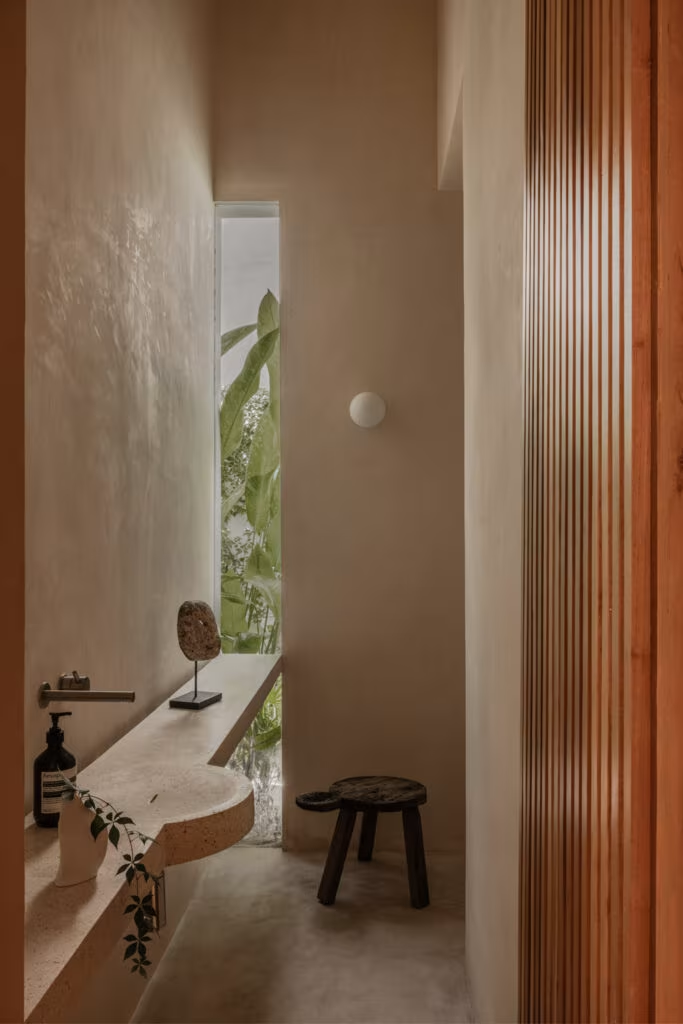
The bedrooms keep the same language as the rest of the house, but as more intimate spaces. They relate to the outside through terraces which also moderate the sun falling on the shared spaces below.
A single material that sculpts the house
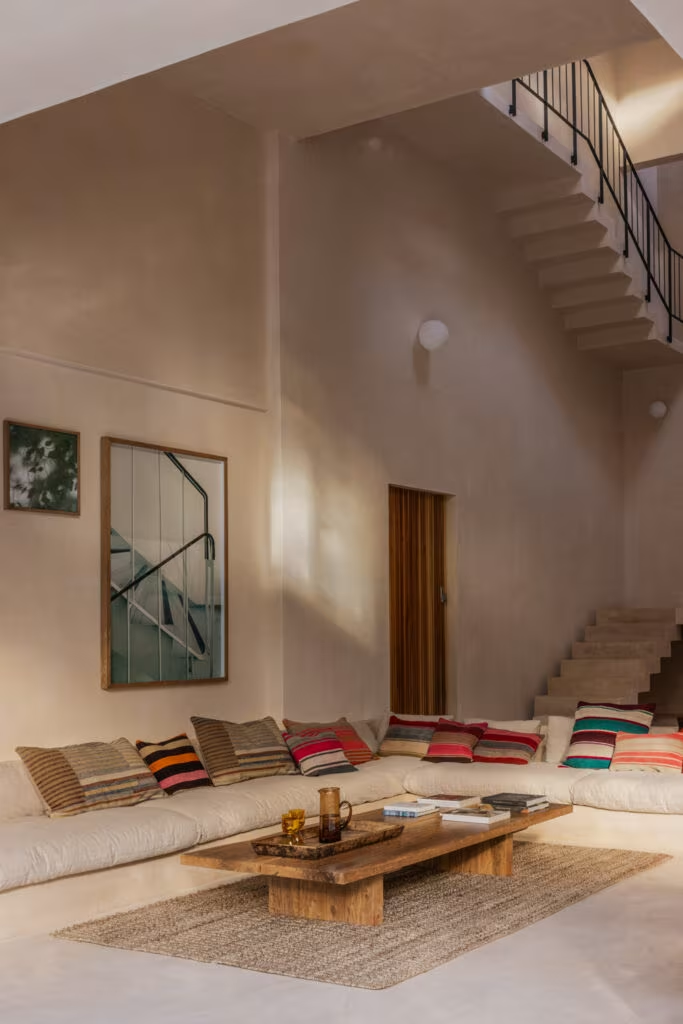
The whole interior is finished in chukum, a natural tree resin traditionally used in the region, applied as a continuous finish on floors, walls and ceilings. That finish unifies every space and works as a single skin. Much of the furniture comes from the same material, built on site: the bathtubs carved into the bedrooms themselves, the seating area of the living room, niches and desks. In this house there is no separation between architecture and interior design; both come from the same material and the same place.
The result is a house that reads as a single piece: one material, one origin and one constructive gesture. The jungle surrounds it, light runs through it and water appears at both ends, on the roof and in the garden. Everything is arranged around the great central volume, which organises the home and connects its three levels.
The House in Tulum is for sale