
Casa del Olivo
- Architecture, interior design, and landscape architecture project: ÁBATON
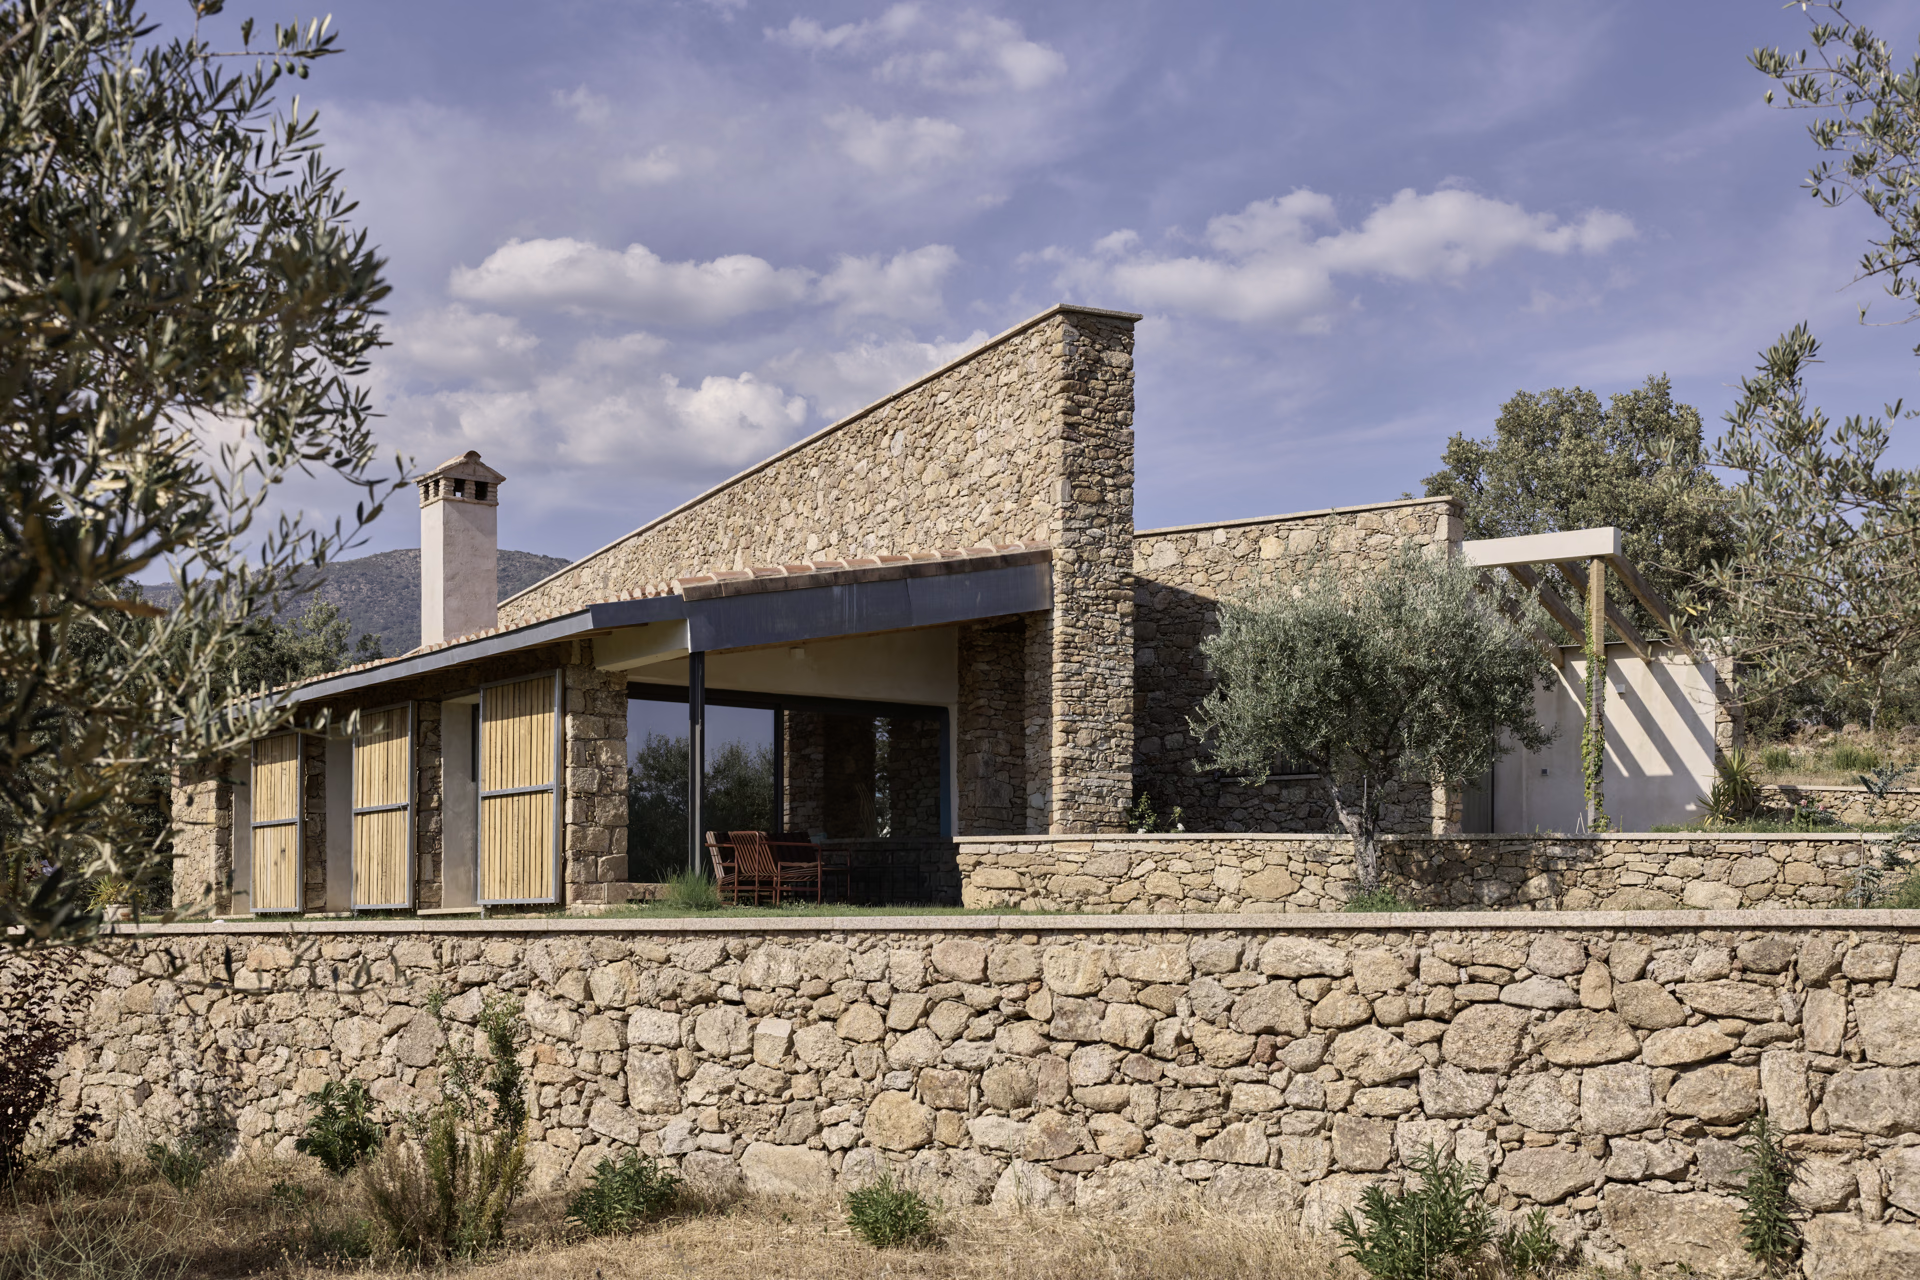
Few houses begin with a constraint. This one began with two: rustic land that wouldn’t accommodate just any design, and a lot that sloped down in terraces. Instead of pushing for a zoning reclassification—which would have prolonged the project timeline—we complied with the regulations and looked to them for an opportunity. That’s where the Arabic-style roof tiles, the stuccoed facade, and the masonry walls come from; it’s also the source of the idea that organizes the entire house: living on the terraces. The terrain forms stone ridges, and nestled between them are the rooms of Casa del Olivo.


The standard as a starting point for a unique country home
The rural zoning required a traditional aesthetic and, to avoid rezoning, also a specific floor plan that we had to adhere to. This way, we avoided prolonging the project timeline. Moroccan-style roof tiles, local stone walls, sloped roofs, and a stuccoed facade give the house the feel of the area’s traditional buildings—from a distance, it blends in with the old stone huts scattered throughout the olive grove—but the floor plan, views, and systems are contemporary. Restrictions and the final result are not at odds with one another. And this explains, above all, why Casa del Olivo seems to have been there longer than it actually has.

Terraces and Levels
The lot slopes in terraces, and the house follows this pattern. It is organized into small changes in level that follow the terraces—a design element we also use to create distinct spaces and establish a path that reveals the house little by little.


A home for two, designed for many
The commission came from a couple whose children had already left home. They wanted a home for two, but one that could accommodate their children’s future families. This versatility is achieved through the layout itself: the different levels and semi-independent spaces allow the home to function as a cozy space for two or an open space for several people, without any wasted space when they’re alone. In this way, we were also able to improve the home’s thermal and energy efficiency.


Open to the view, sheltered from the sun
Casa del Olivo faces west, toward the valley. The views stretch across the house from one side to the other: from almost any vantage point, you can see all the way to the bottom of the valley. This design choice comes at a cost—the setting sun—and calls for a solution to protect the house: chestnut shutters that filter the afternoon light and eaves that shade the openings. To the south, the porches extend outward. The entire house functions almost like a porch: it opens from one side to the other so that the westerly winds can pass through and cool it.


Efficiency and Autonomy
The walls are very thick to maximize thermal inertia: they take a long time to heat up and cool down, helping to stabilize the temperature. Cross-ventilation does the rest in the summer. Since it’s on rural land, the house is designed to be self-sufficient: solar panels, geothermal heating, a gas tank, its own water well, and a septic tank. It operates independently of almost everything that an urban home takes for granted. Self-sufficiency is one of the defining features of this home.


A shared space for primary uses
The heart of the house is a single, open, and continuous living room, dining room, and kitchen space, situated on a lower level. As you descend, the house closes in around you and becomes more intimate. It is also the spot with the best views and extends onto two terraces and toward the pool. Each space is conceived as a refuge, open to the other rooms and the outdoors, yet at the same time intimate and self-contained.
The pool rises above the ground, like a pond.
The floor, made of reclaimed clay, spans the entire level and interacts with the sloped roof and the exposed wooden beams inside. The exposed stone, also found inside, forms the ribs that structure the space. A material dialogue that speaks to a sense of belonging to the land.


The master bedroom opens onto its own porch, with direct access to the outdoors.
Two additional bedrooms open onto the north side of the house, set apart from the rest of the home in a wing that runs alongside an outdoor porch-corridor. In this way, the home—designed for two people—can accommodate the entire family while keeping this area unheated when it is empty.


