
Escorzonera Project
- Architectural Project: ÁBATON
- Interior Design Project: Estudio Querencia
We are situated on a 10,000-square-meter lot that slopes from north to south, with a small stream that must be crossed to enter and existing trees: tall-crowned pines on the lower southern slope and holm oaks on the flatter northern part. It is in this area where the holm oaks are scattered, creating clearings among them, marking the location of a luxury home facing south—the best orientation—and reserving the north for direct contact with the countryside. The result is a project organized according to a logic that is simple to state but difficult to execute: walls that define the space, and voids marked by the trees that are inhabited.


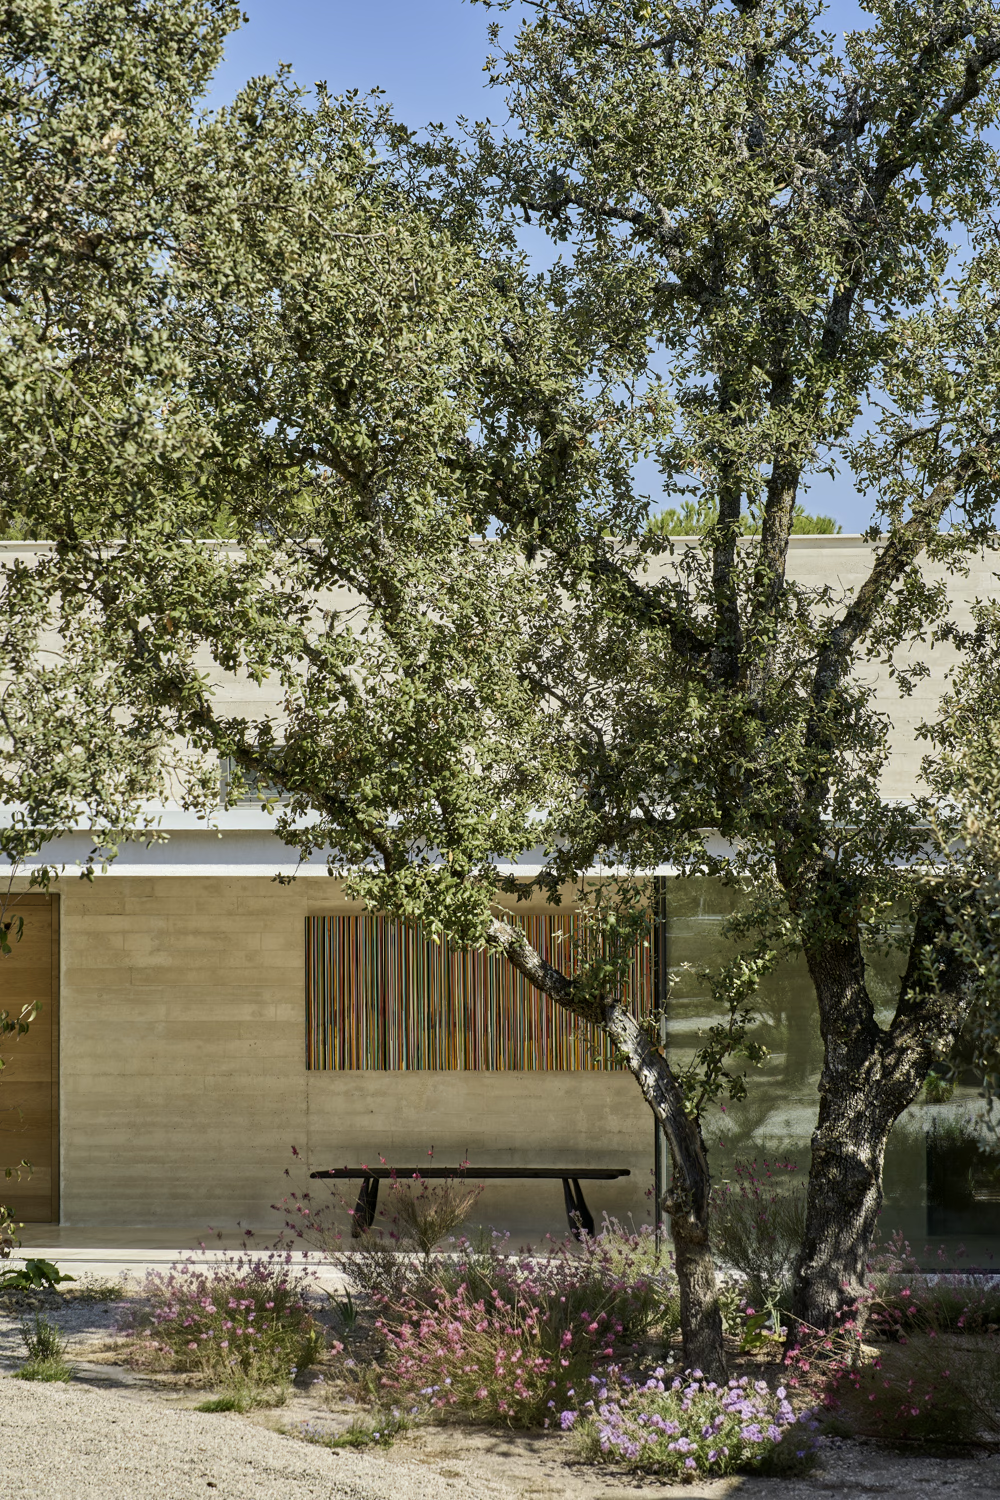

Nestled among the holm oaks: a quiet luxury home
We enter from the south, through the lowest part of the property, passing through tall pine trees and crossing an existing bridge to the other side of the stream. From there, the land rises toward the north, where it levels out, and it is there, among holm oaks, that a luxurious yet unassuming house is situated—without ostentation or excess. The design decision predates any plans: not to clear the land to build, but to nestle into the gaps in the tree cover, adapting to the existing landscape. The house takes shape from the open spaces facing south, where no tall tree canopies block the view, allowing the winter sun to stream in.

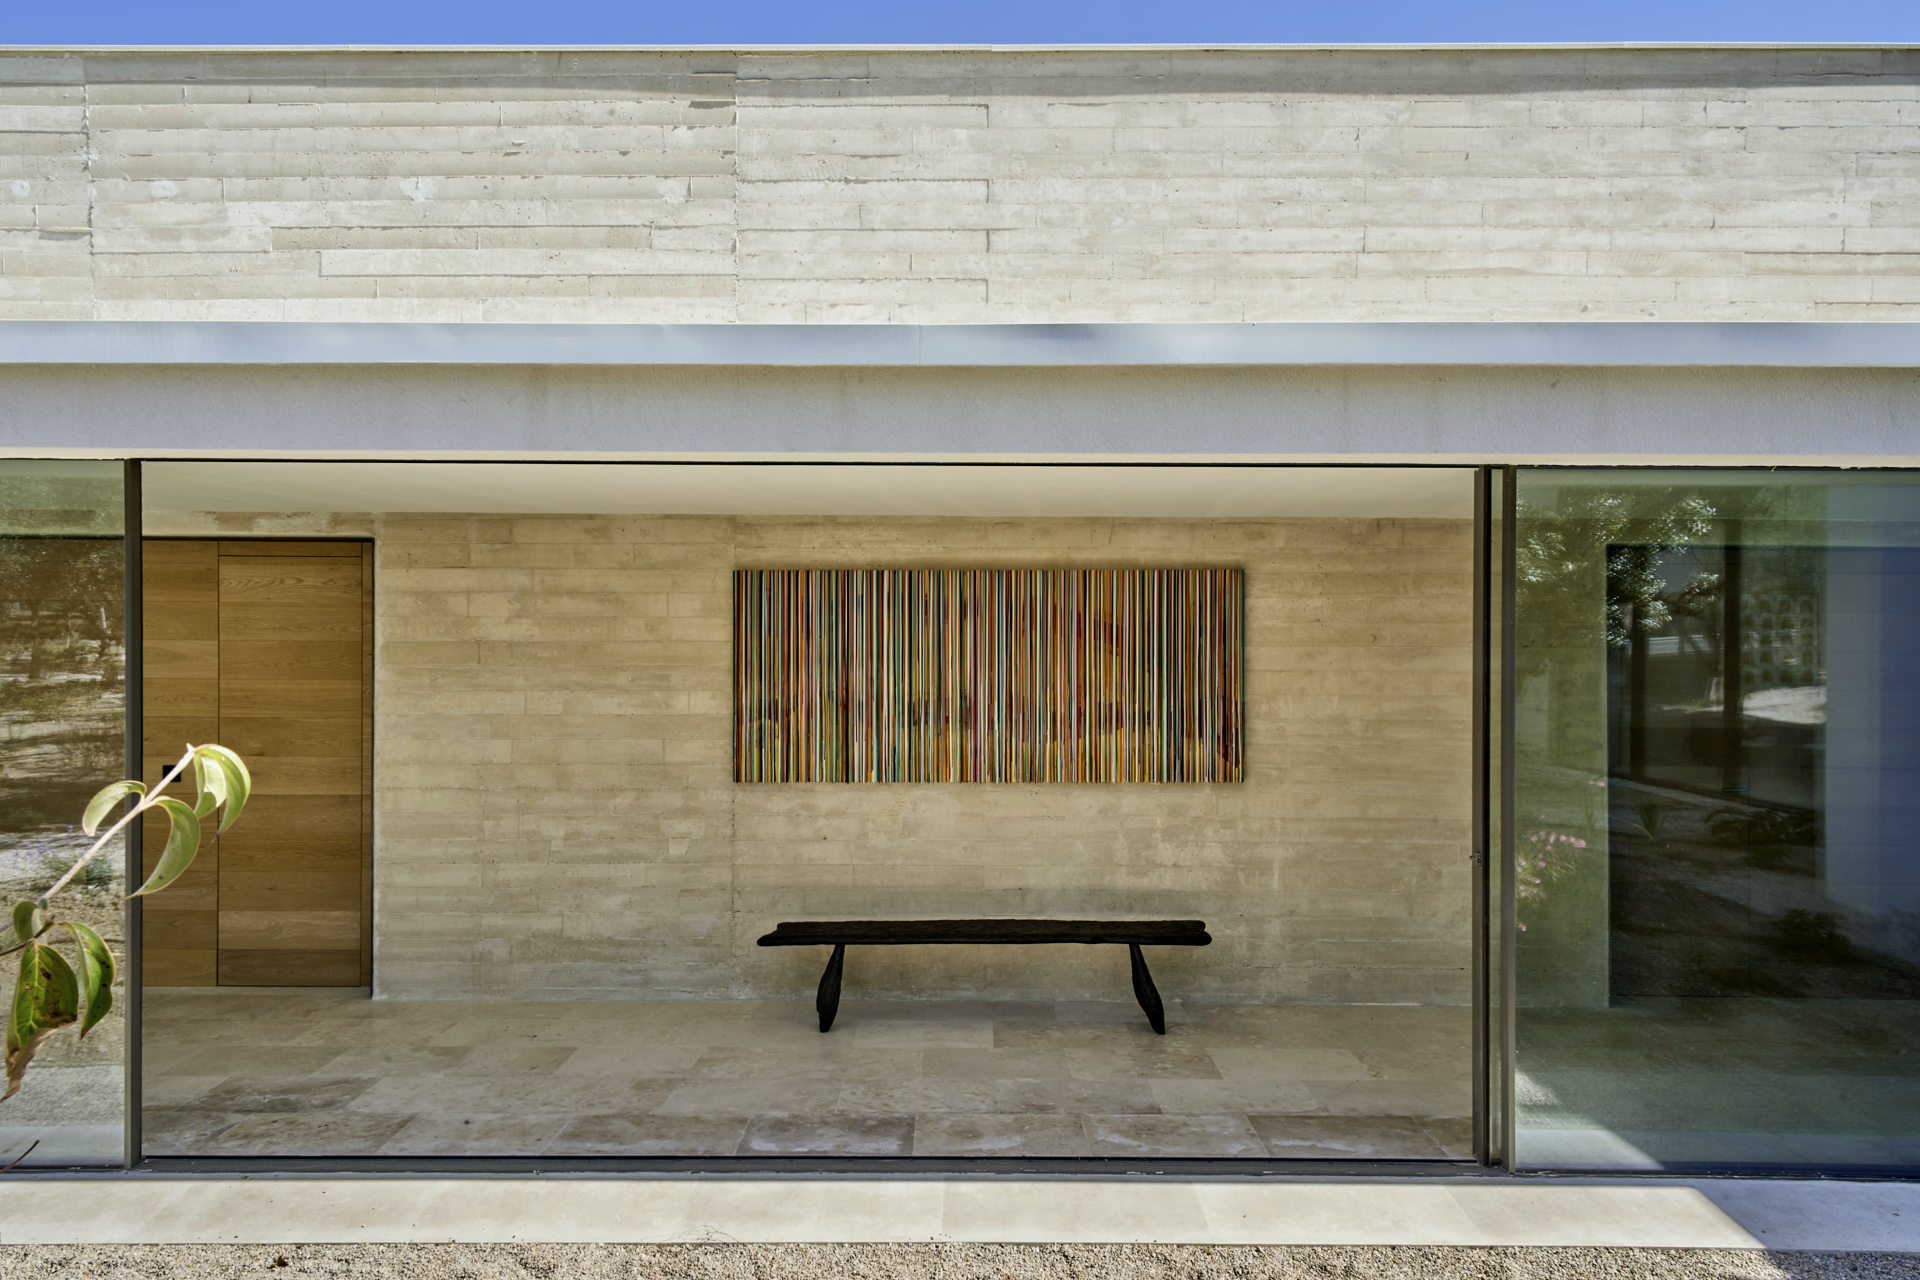
The house is organized around a series of concrete walls arranged like ribs running from east to west. The rooms are arranged between them, open to the south and north to capture light in the winter and take in the best views: the sky and the pine trees seen from above. A exposed cross-laminated timber (CLT) structure rests atop these walls.
A space that is symmetrical from north to south
The living-dining room serves as the link between the public and private areas. It is a symmetrical space oriented north-south, with large windows that are concealed within the walls: when opened, the room ceases to be an interior space and functions as a porch, opening up to both directions at once.
In the center, a built-in bookshelf—a collaborative effort between ÁBATON’s architecture and interior design teams—separates the spaces. No space is cut off from the outdoors: each either opens directly onto it or does so through a porch.


A single story at different heights
The entire main floor is at the same elevation; the terrain is not. That is why this single level connects to the ground in two different ways. To the south, this luxury home rises up and offers a sweeping view of the property—the pine trees seen from above, their treetops at eye level—with the porch, terrace, and pool elevated above the ground, serving as a lookout. To the north, however, the floor meets the ground at ground level and opens onto a garden of holm oaks that the building embraces like a courtyard. These two connections with nature from the same height define the character of this designer home.


You enter a circulation space that connects the three floors: the main floor (common areas, with a triple-height ceiling), the upper floor (office and access to the rooftops), and the basement (game room, garage, and guest area). The entrance connects directly to the south porch. The staircase, visible only in sections, ascends and disappears within the walls, with a clear sculptural intent. Each window, for its part, does not frame “the landscape” in the abstract: they frame specific trees.
A custom-built, sunken kitchen
Two wings extending from the main axis of the house enclose the courtyard space. One is the kitchen, which features a dining area and direct access to the outdoors. Since the home’s main axis is at ground level, this volume slopes downward toward the north: the window is flush with the ground, slightly recessed, with the vegetation practically spilling into the interior.


A luxury designer home that is always open to the public
The master bedroom is fully exposed yet sheltered by the trees. It is slightly elevated and opens wide onto the countryside, but the canopy of the holm oaks acts as a filter: it provides privacy and brings the vegetation inside. Its large windows have the same sculptural character as the rest of the house. It features a walk-in closet and a bathroom, and the bathroom also opens completely to the outdoors, with walls finished in mortex.
In the other wing of the house, a second wall separates the children’s bedrooms. And at the north end, a living area opens out onto the open countryside.


On the upper floor, there is an office with a terrace offering views. The roof of the living room is accessible and serves as a lookout, providing another way to enjoy the property. The house reinforces this concept from every corner: each room has its own outdoor space.


This serene luxury home speaks of connection, of harmony with its surroundings, and of personality. An almost sculptural work born from the spaces between.
- Stylist: Beatriz Torelló
- Photographer: Javier Bravo